Client:Town of Penfield, New York Construction Completion:2025
Project Services: Land Survey, Civil Engineering, Aerial Photography & Imagery Analysis, Mapping, Floodplain Studies, Design Development, Construction Documentation & Construction Observation
Project Overview
Costich Engineering partnered with the Town of Penfield to design and construct sidewalk improvements primarily along Five Mile Line Road, with connections into Atlantic Avenue. These enhancements improve pedestrian safety, connectivity, and mobility in a corridor that intersects two key thoroughfares. The project also takes into account local watershed conditions and ensures compatibility with surrounding infrastructure.
Project Services Provided
Costich Engineering delivered a full complement of professional services to support the sidewalk project, including:
Land Surveying: topographic and boundary surveys to set grades and alignments
Civil Engineering: roadway grading, drainage coordination, and sidewalk structural design
Landscape Architecture: selecting plantings and integrating the sidewalk into its surroundings
Schematic Design & Design Development: early-phase alignment studies and refinement
Construction Documentation & Construction Observation: preparation of plans/specs and field oversight through implementation
Project Highlights
Majority of sidewalk work concentrated along Five Mile Line Road, with tie-ins at Atlantic Avenue
Phased construction to minimize disruption along key intersection
Integration of stormwater and drainage considerations given proximity to Ross Brook watershed
Design and construction in compliance with NYSDOT and local standards
Project Background
Sidewalk improvements on going; additional project components (culvert extension and pond expansion) scheduled for later phases.
Gallery
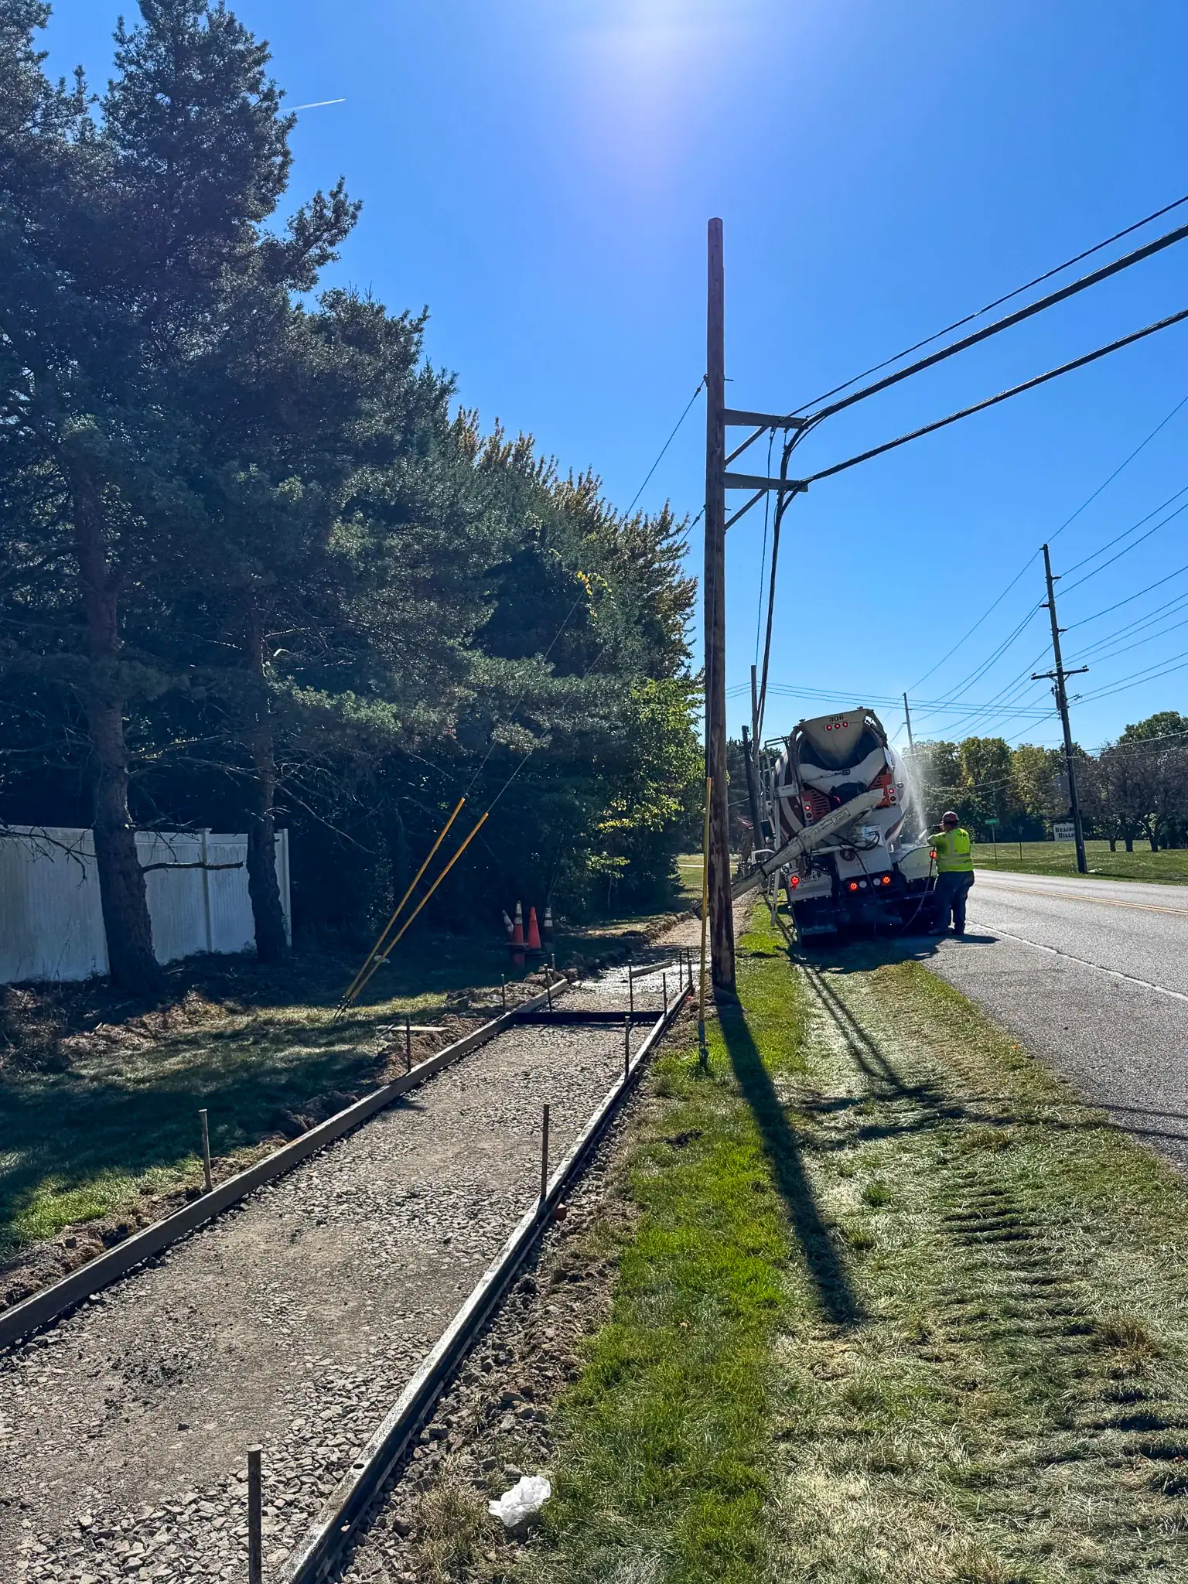
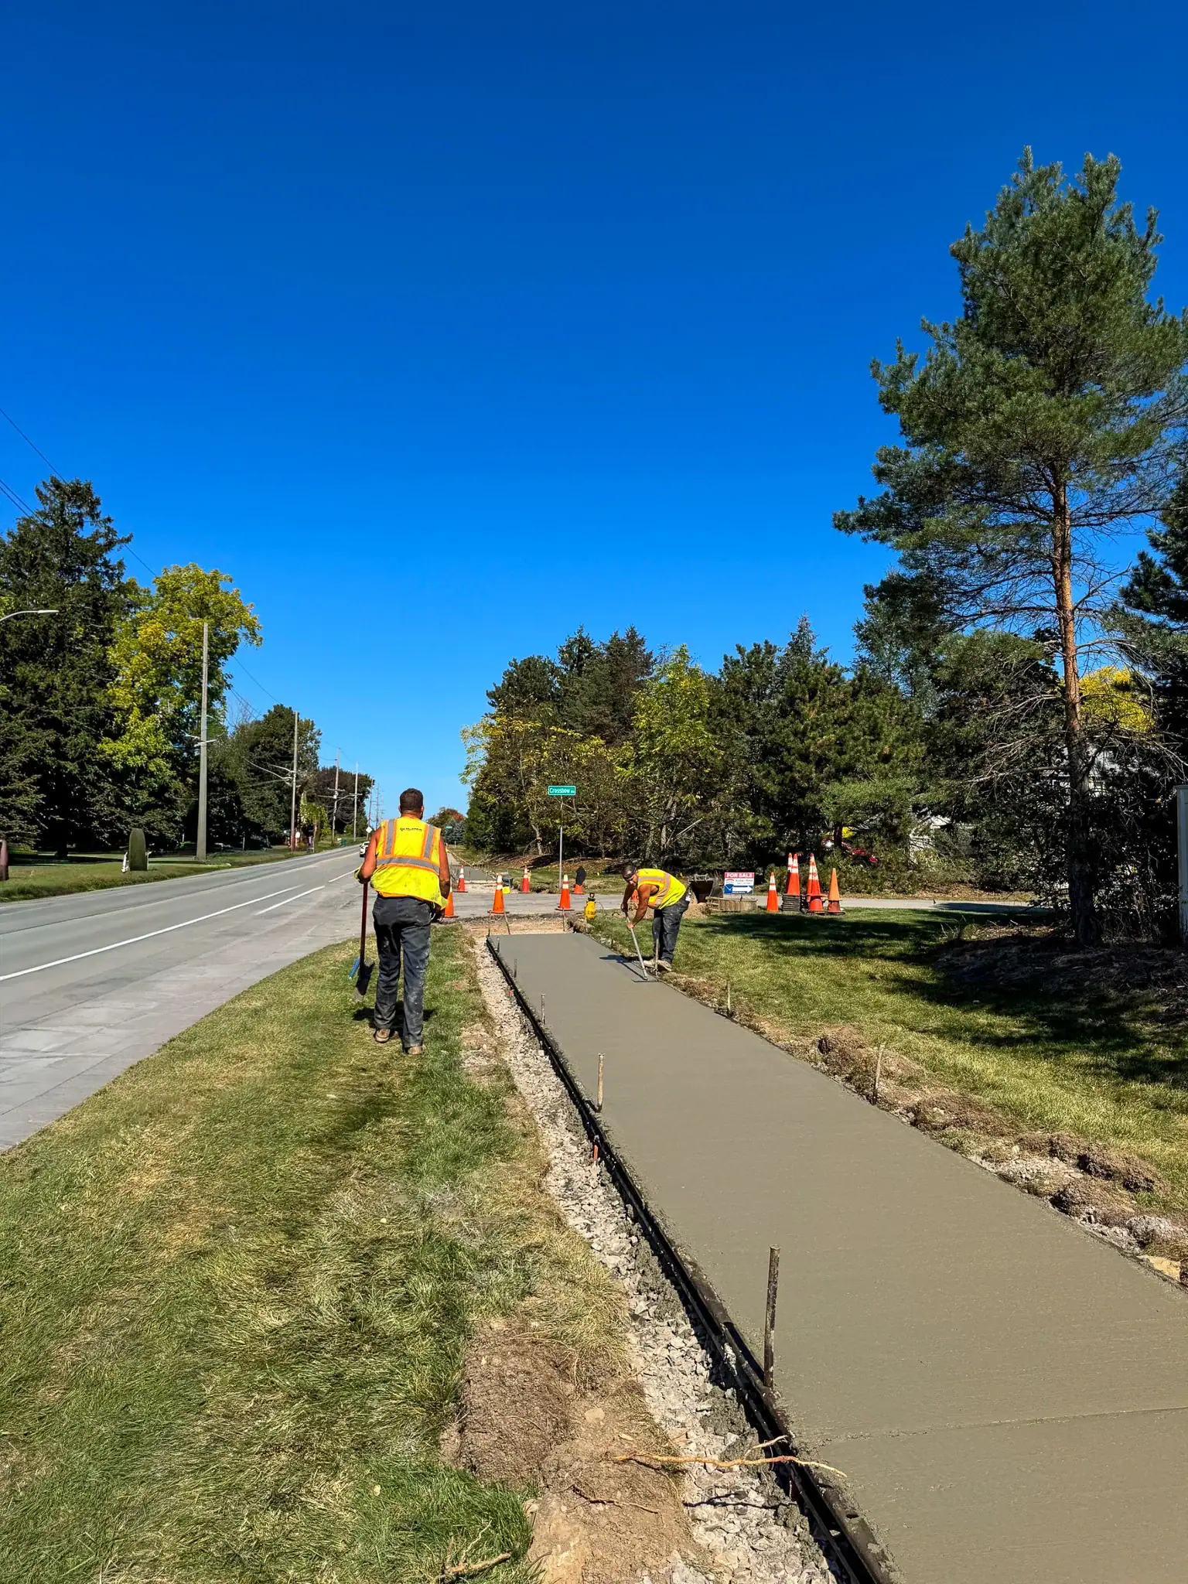
Crews preparing sidewalk forms and concrete placement along Five Mile Line Road in Penfield.
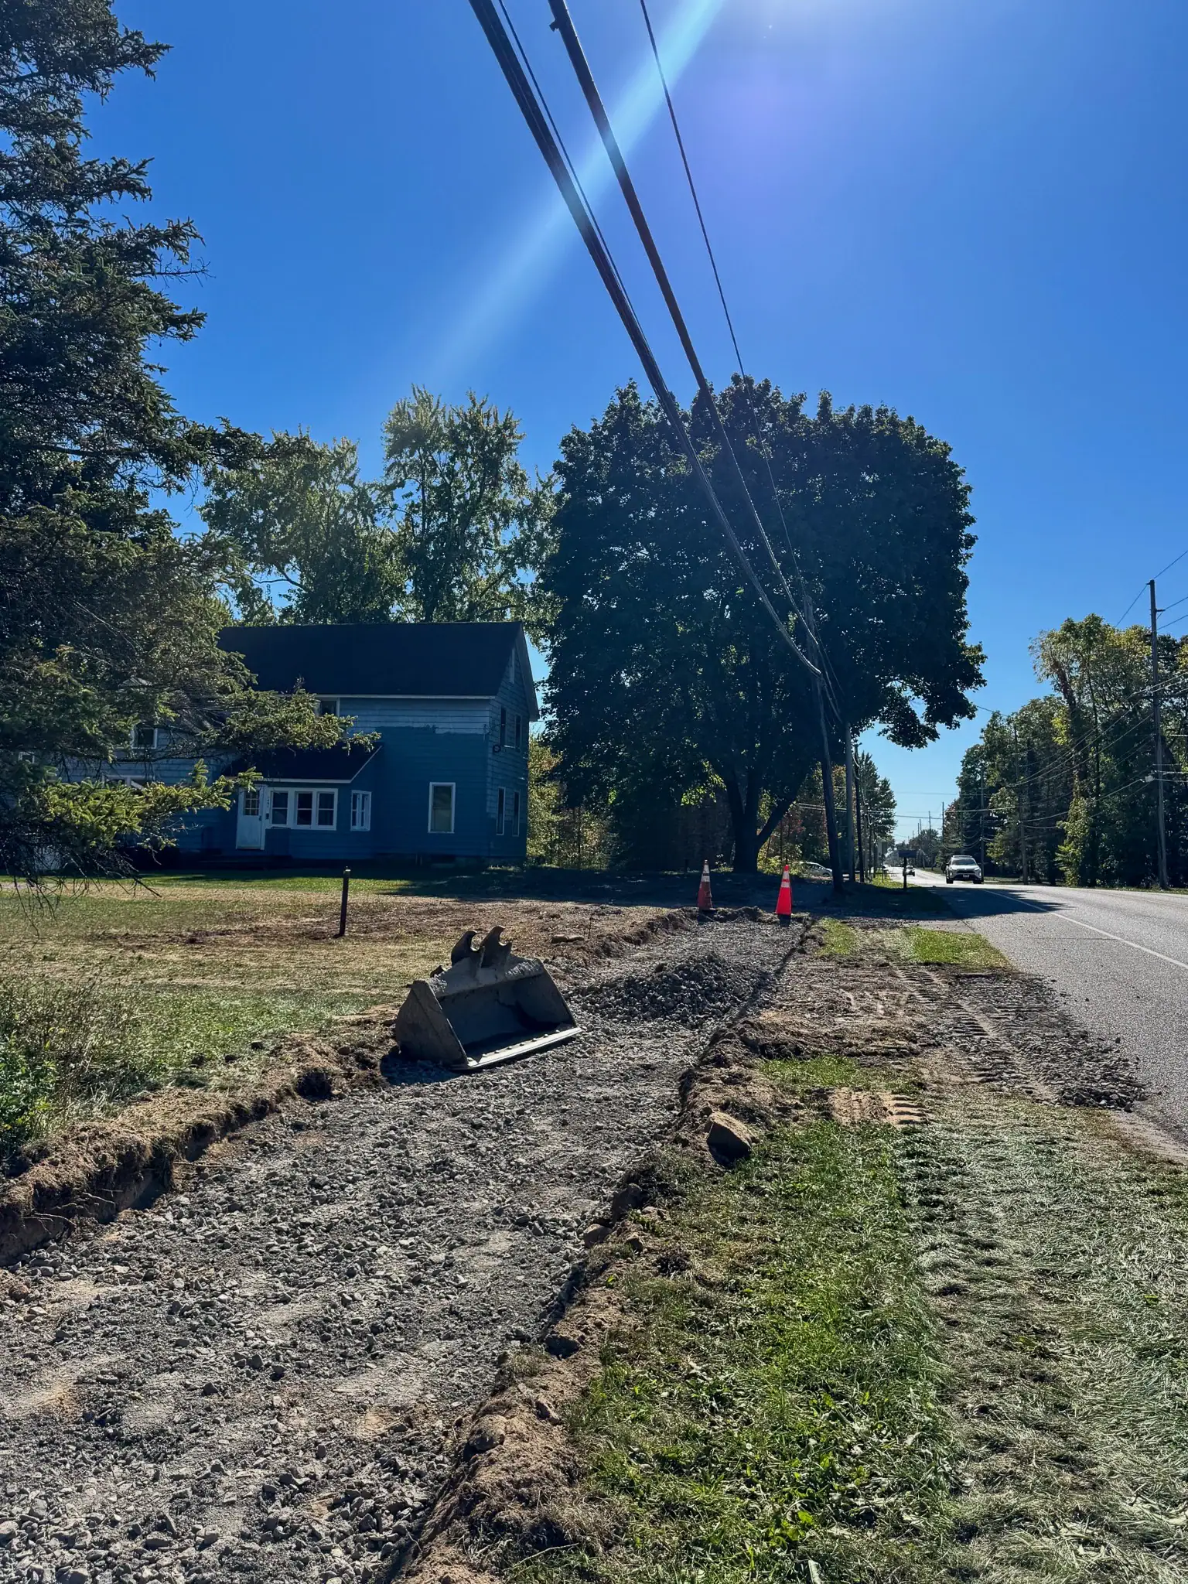
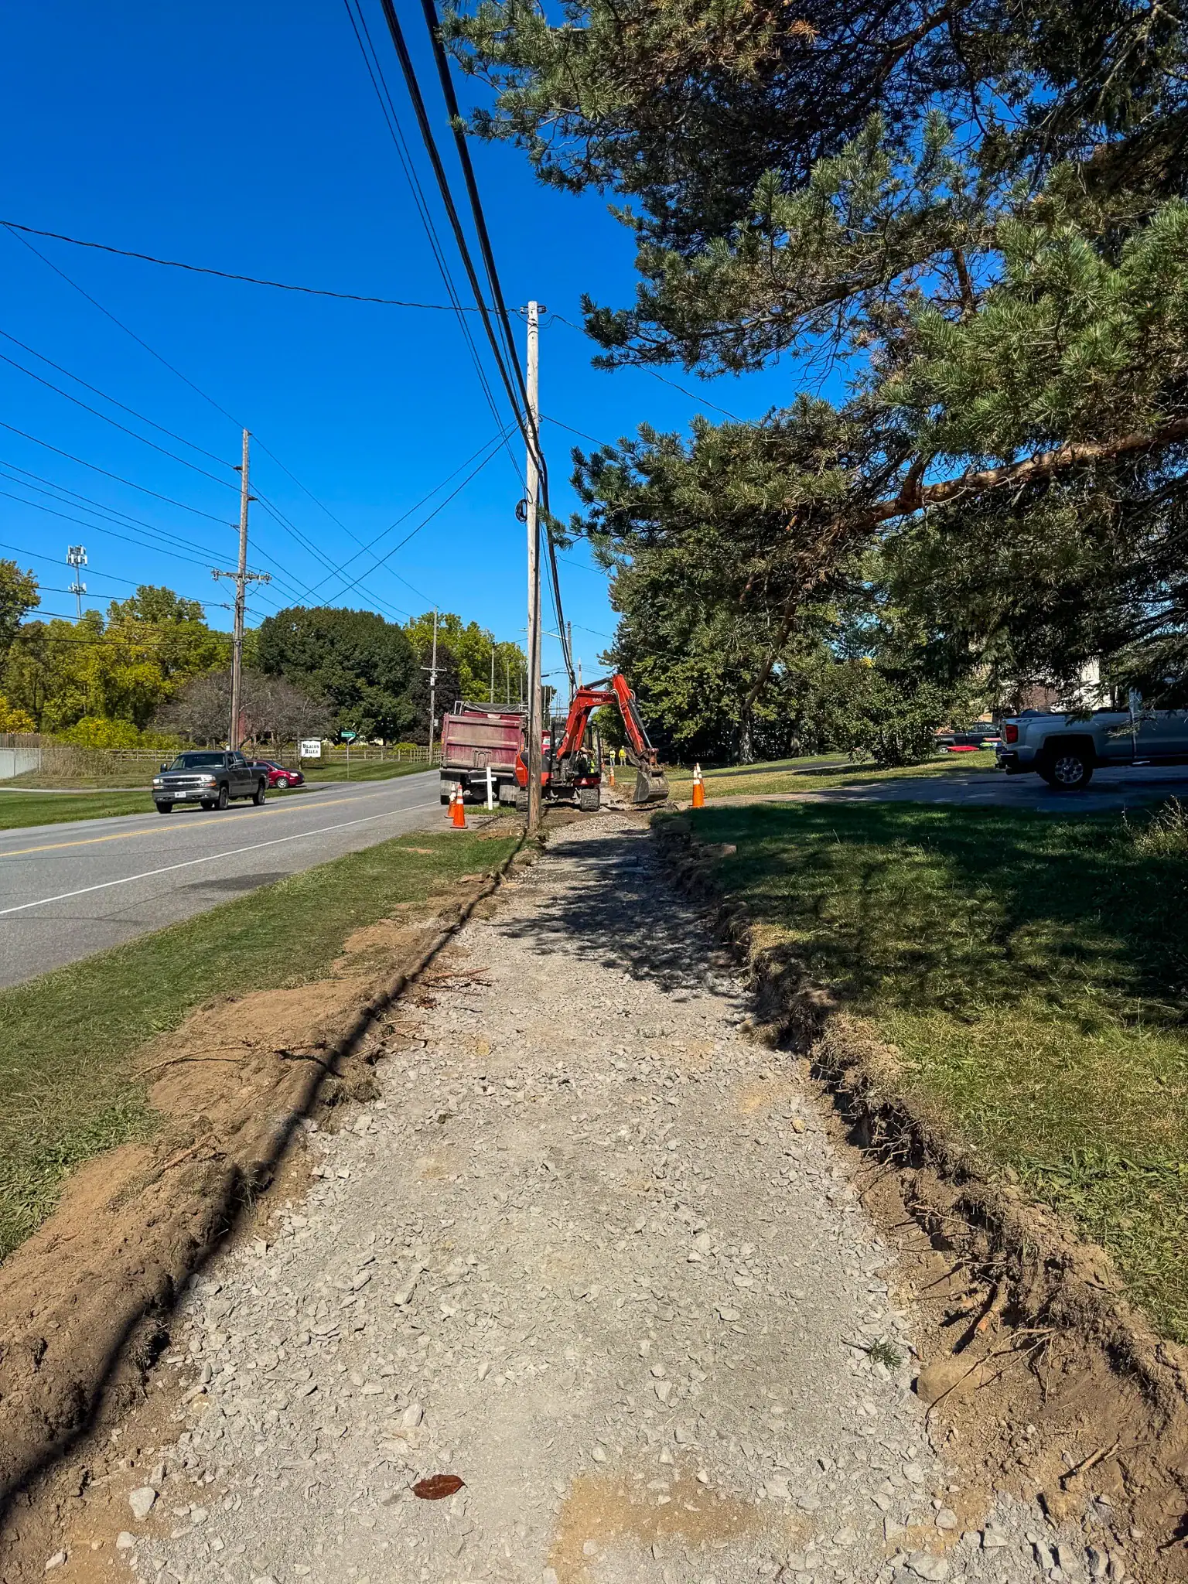
Construction progress showing the new sidewalk base prepared along Five Mile Line Road in Penfield.
Construction crews grading the new sidewalk alignment along Five Mile Line Road in Penfield.
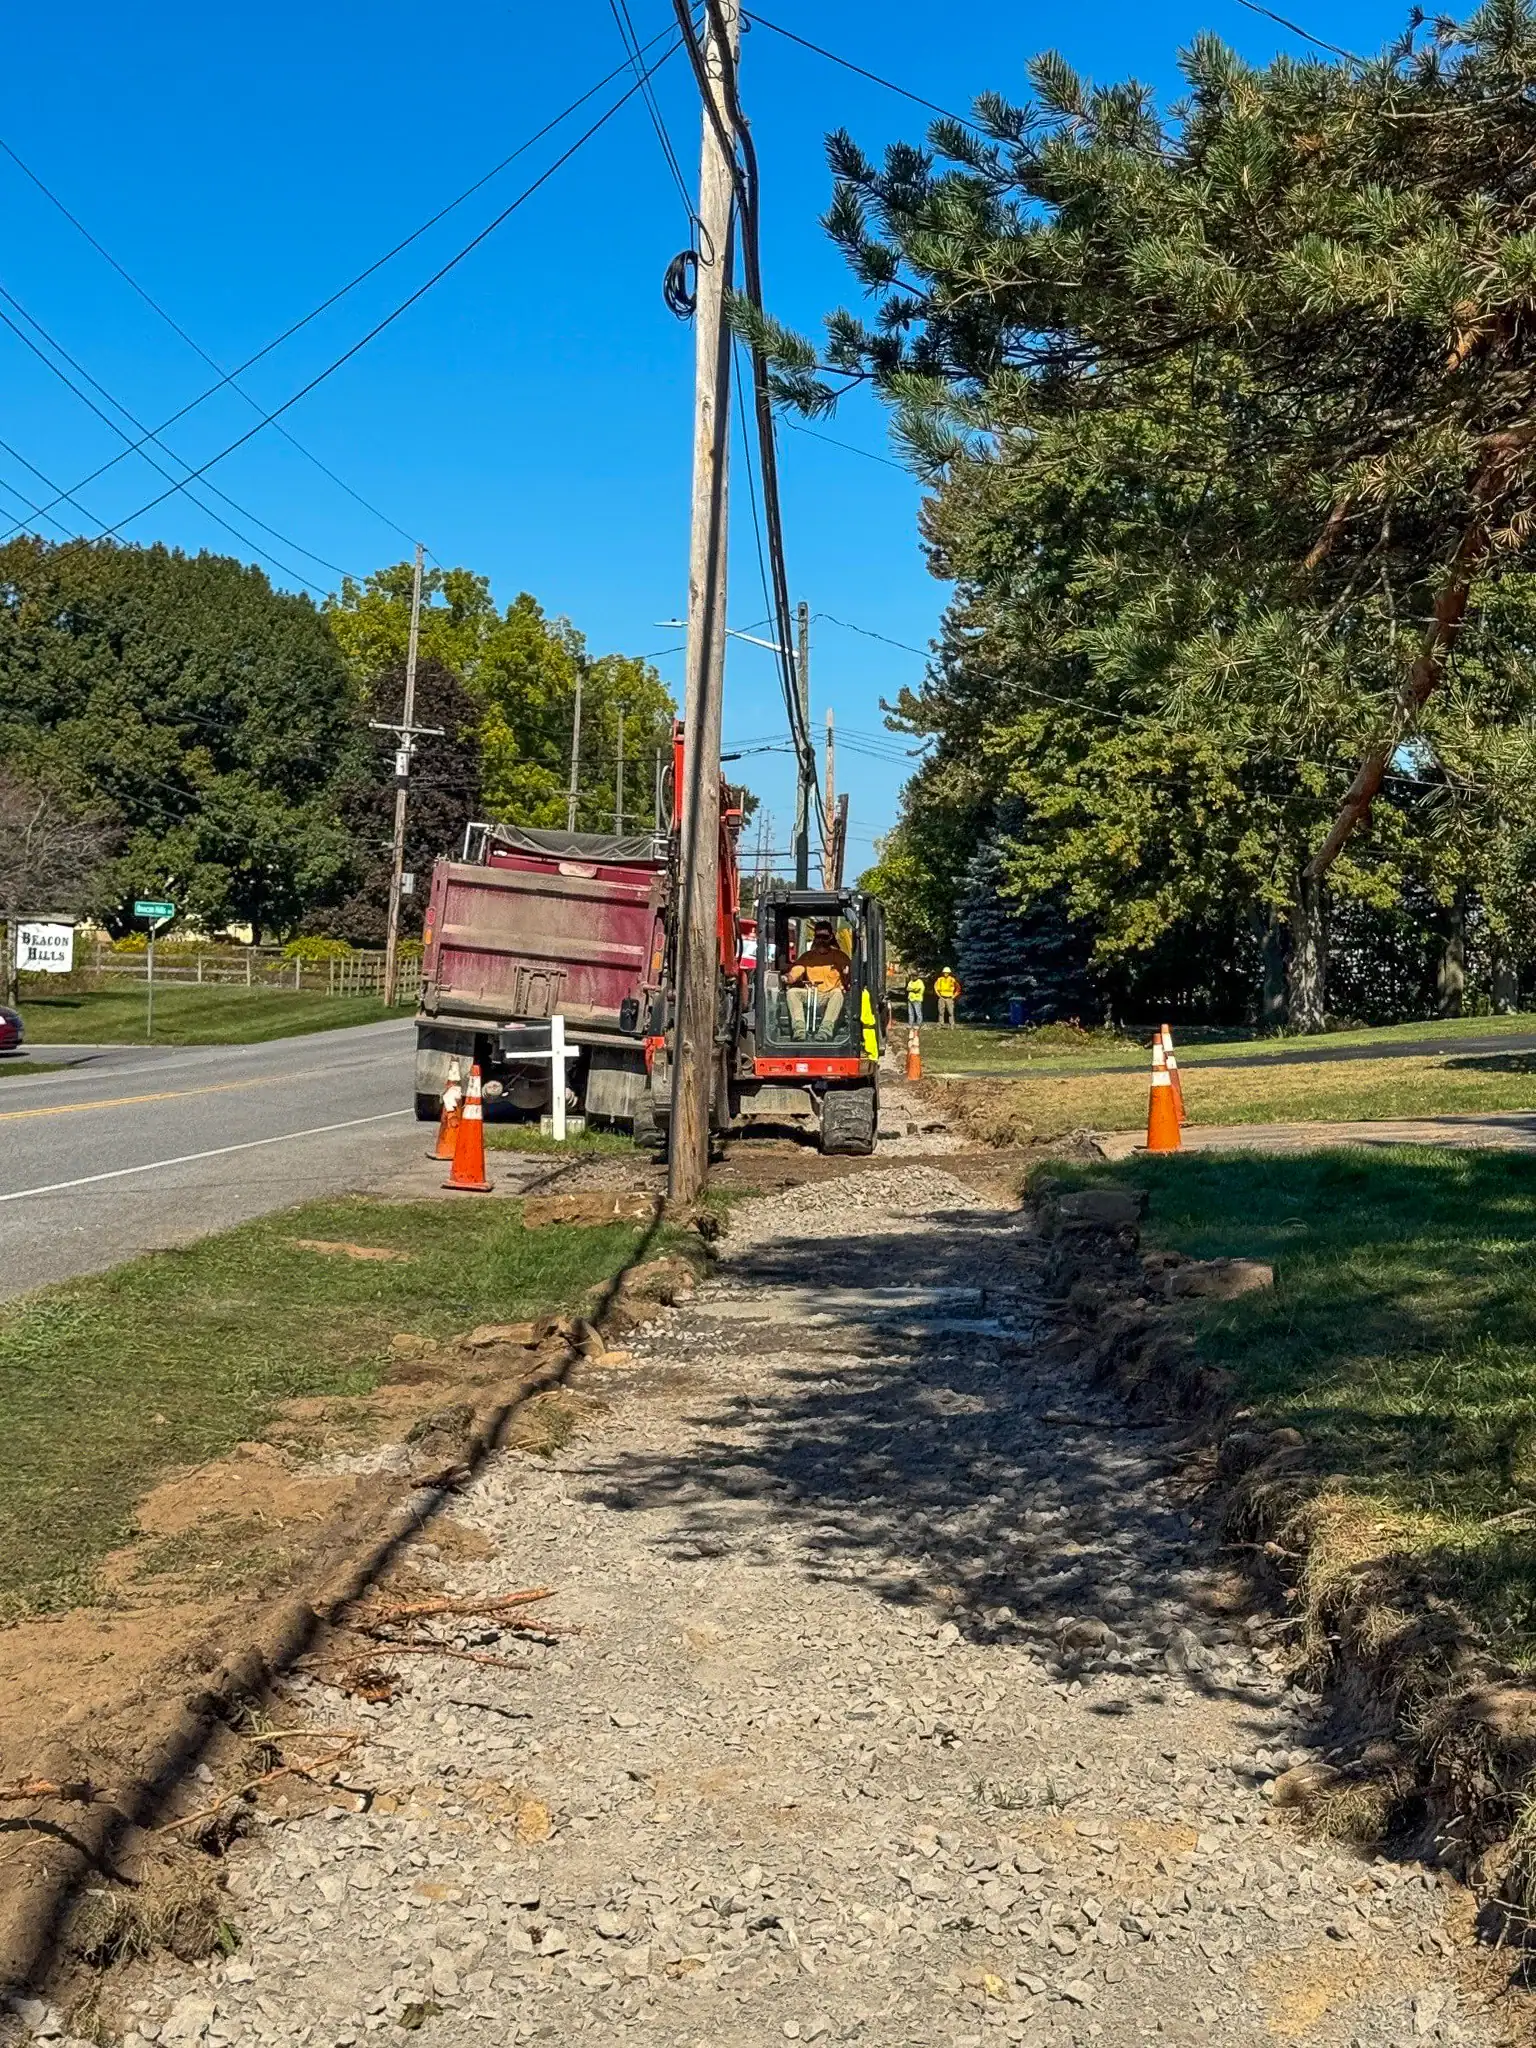
Crews installing new sidewalk infrastructure along Five Mile Line Road as part of Penfield’s pedestrian improvement project.
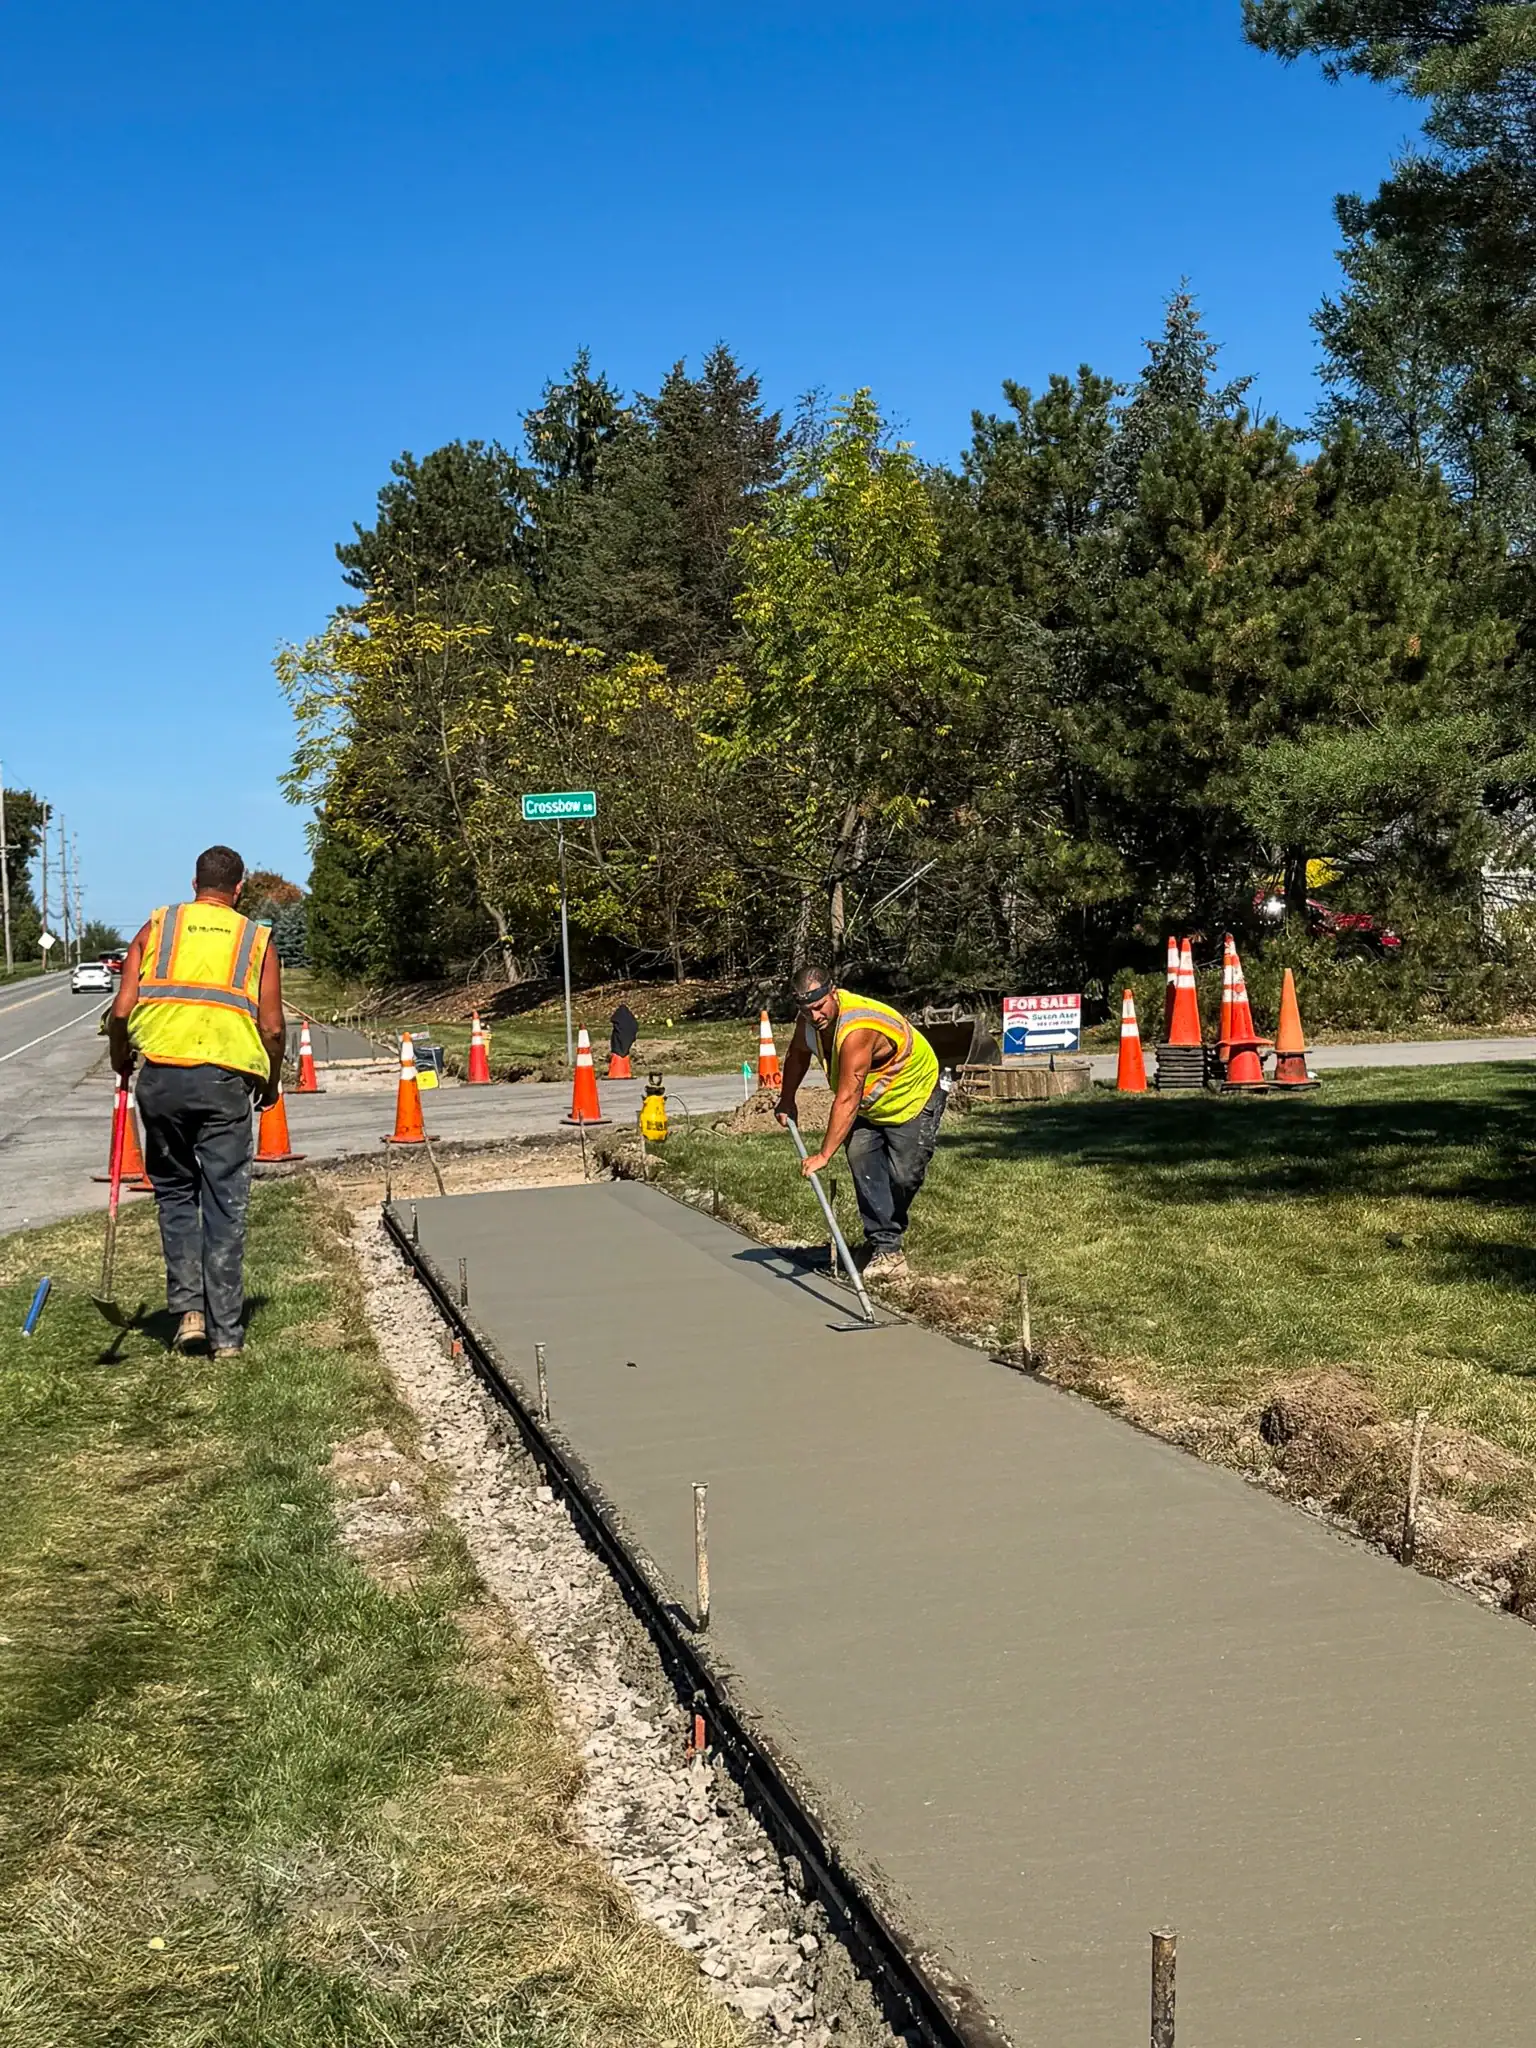
Workers smoothing new concrete sidewalk during Penfield’s pedestrian improvement project.
Crews smoothing concrete for new sidewalk installation at the Crossbow Drive intersection in Penfield.
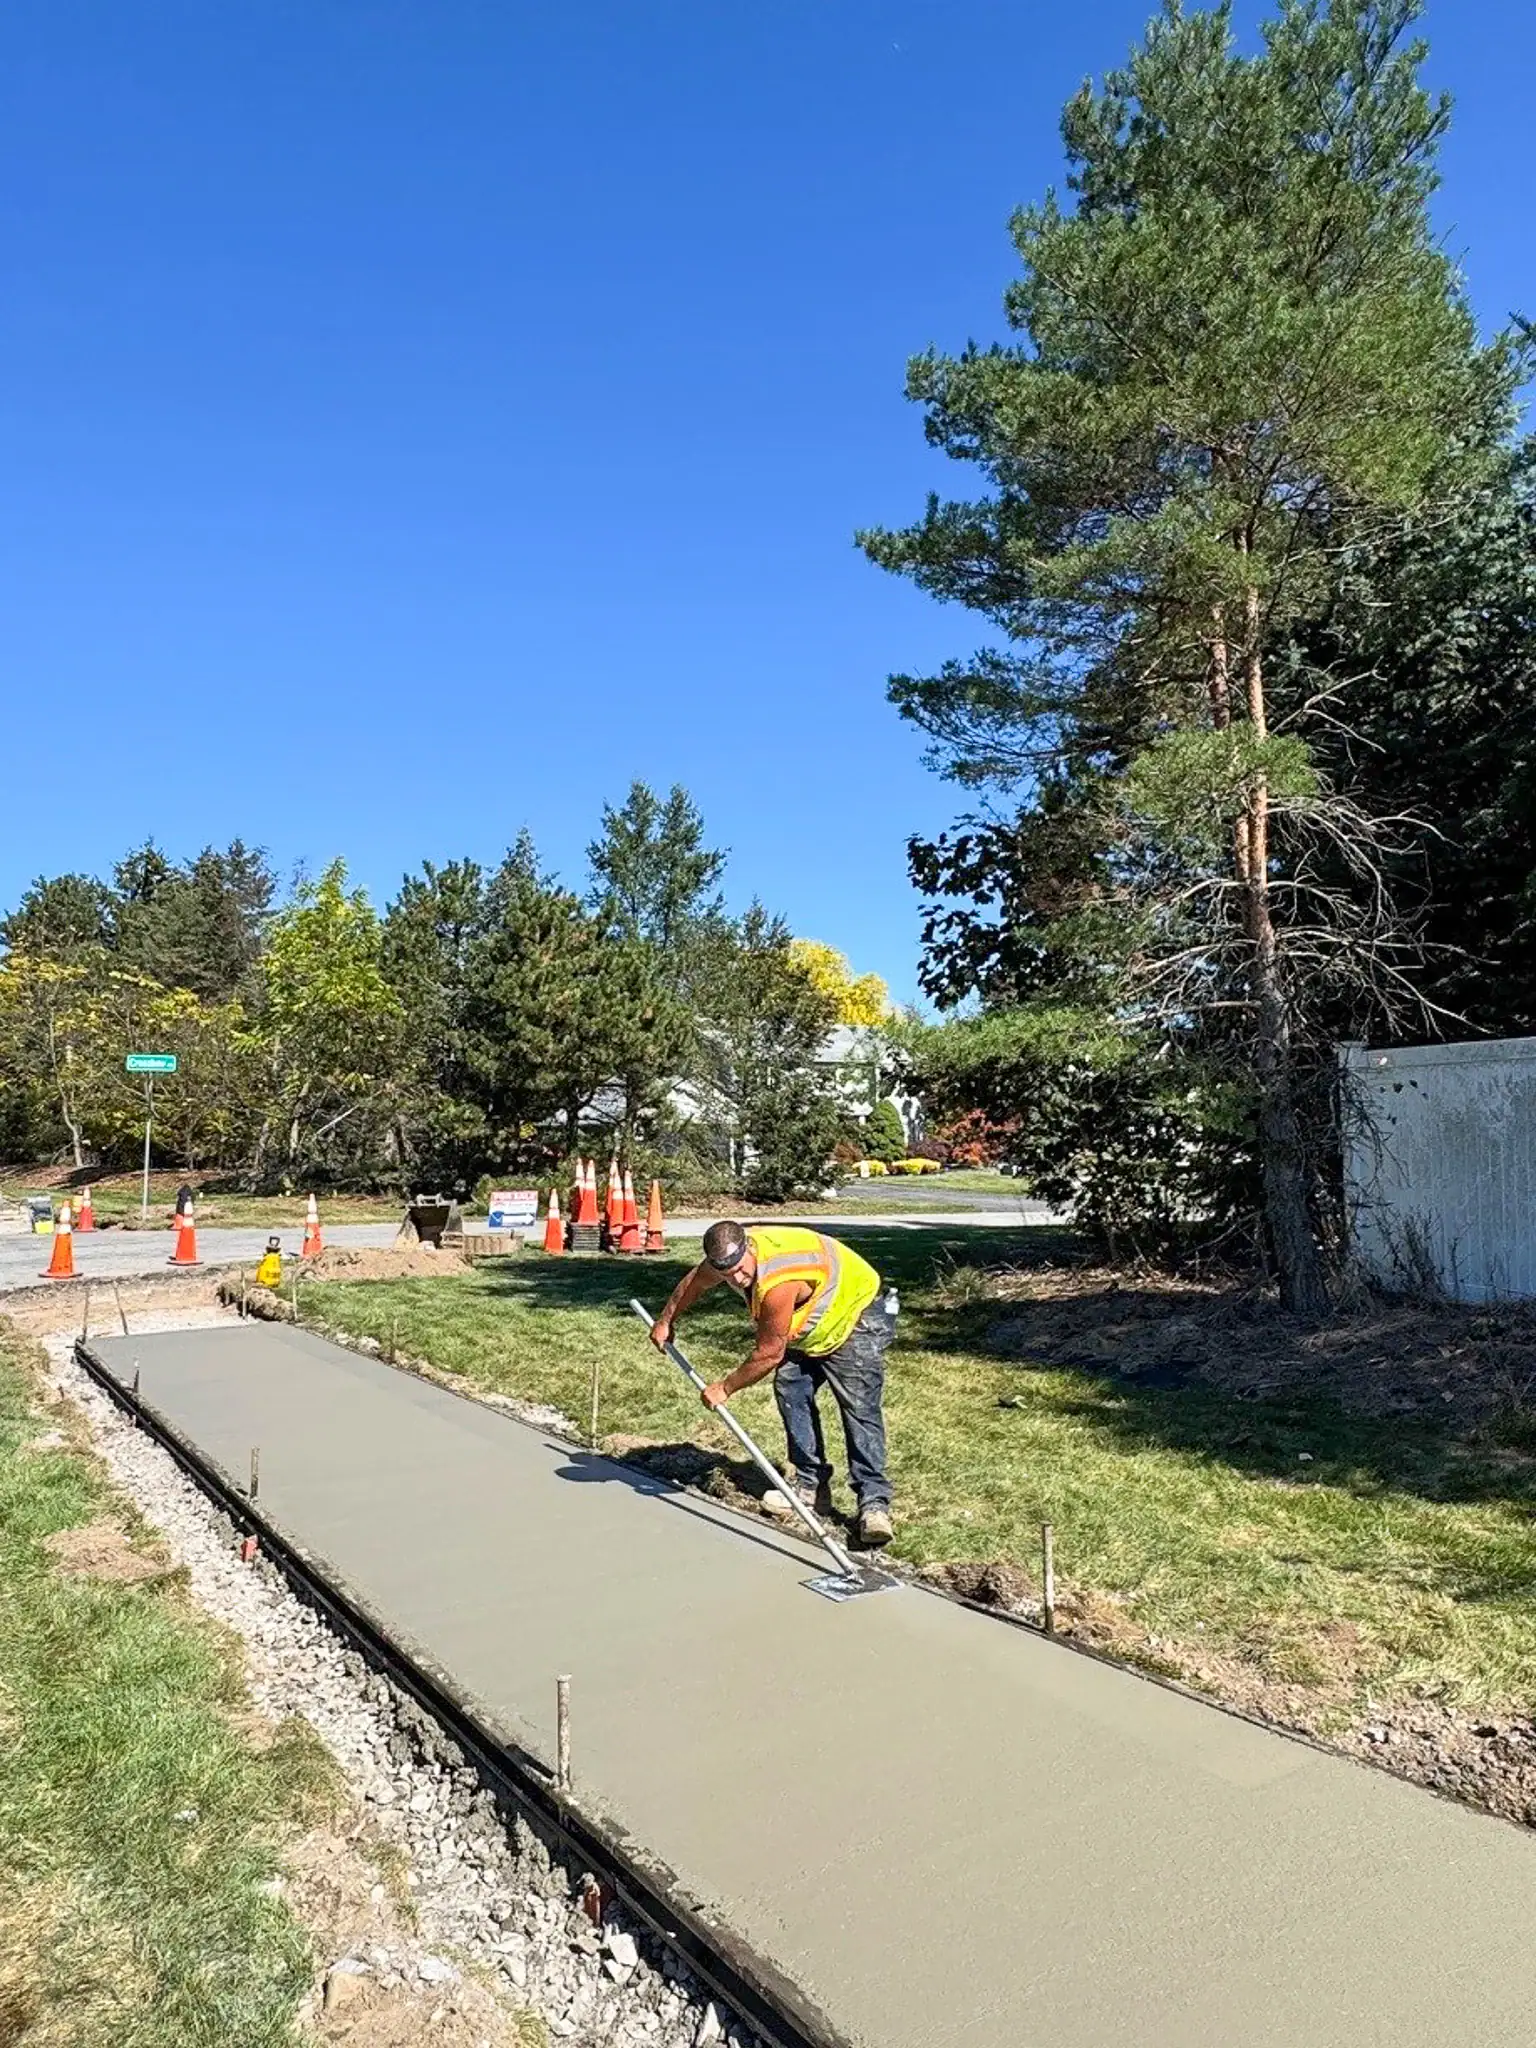
Crew member finishing new concrete sidewalk installation along Five Mile Line Road in Penfield.
Client:Victor, Ontario County, NY Construction Completion:Summer 2025
Project Services: Civil Engineering, Land Surveying, Landscape Architecture, SWPPP Inspections, Building Pad Certification, Utility & Stormwater As-Builts, Site Development, Grading & Drainage Design, Construction Documentation & Construction Observation
Project Overview
For more than 20 years, Costich Engineering has been a trusted partner to Delta Sonic, delivering civil engineering, land surveying, and landscape architecture services across New York State. At the Victor, NY location, our team supported Benderson Development through every stage of site planning and construction, ensuring the successful delivery of a new full-service car wash and service facility. The project is part of Delta Sonic’s broader expansion in Victor, covered by local news outlets and the Rochester Business Journal.
Project Services Provided
Costich Engineering delivered a full suite of services to support the successful development of the Delta Sonic facility in Victor. Our civil engineering team guided the site’s design, grading, utilities, and stormwater management to ensure compliance and long-term performance. Our land surveying services included SWPPP inspections, building pad certifications, and detailed as-builts for utilities and stormwater facilities. Our landscape architects prepared plans that integrated sustainable, green infrastructure while enhancing the site’s overall appearance.
Project Highlights
Multi-disciplinary services spanning planning, surveying, engineering, and landscape architecture.
Timely delivery of key survey products, including a 7-day turnaround on building pad certifications.
Detailed as-built documentation to support facility operations and future maintenance.
Strengthening a two-decade partnership with Delta Sonic through consistent results and trusted collaboration.
Status
Major phases were completed between 2021 and 2025, with Costich continuing to support Delta Sonic projects across the region. For more details about the Victor location, visit Delta Sonic’s official site.
Gallery
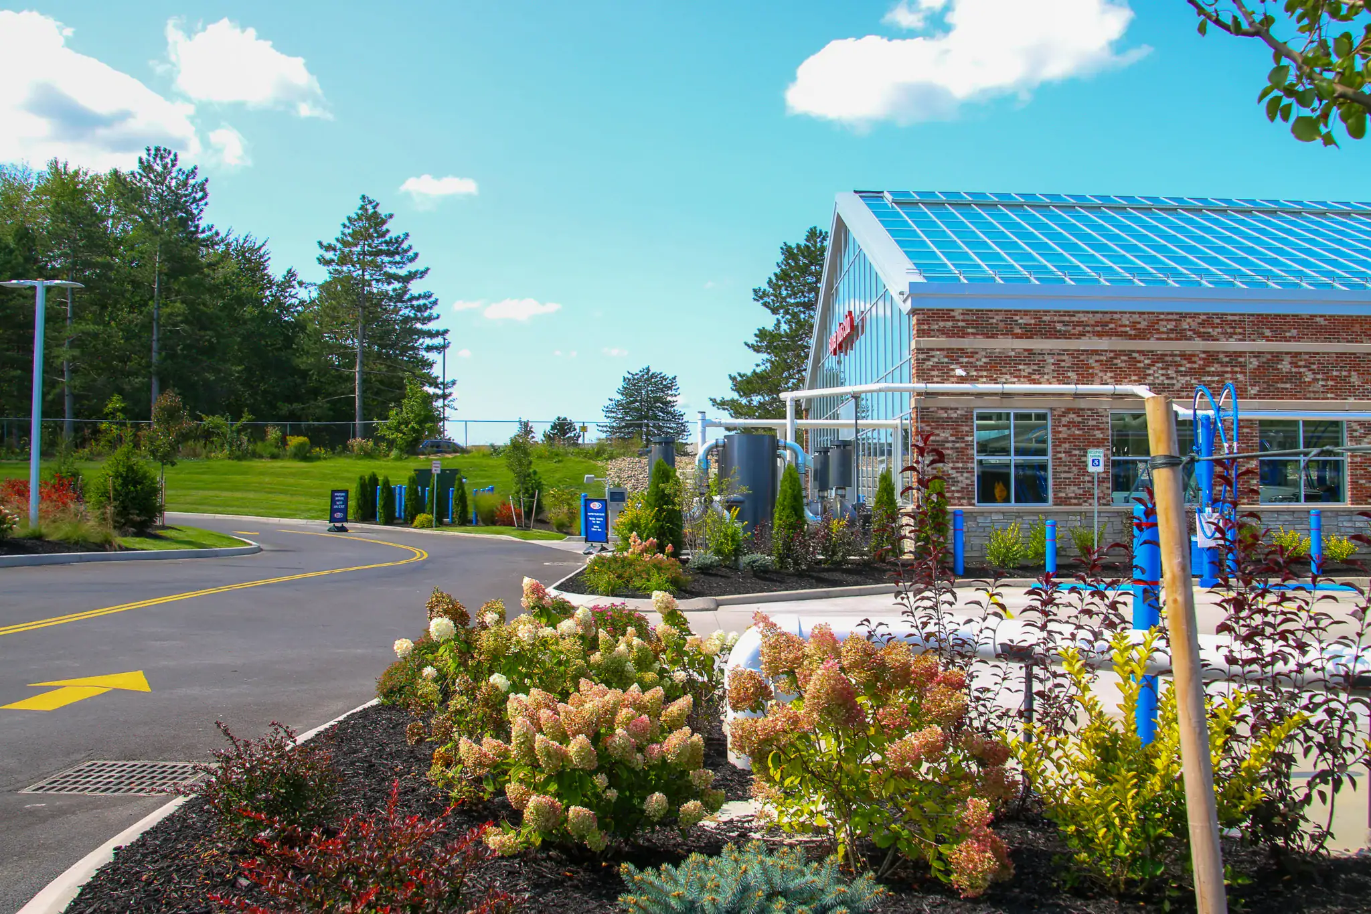
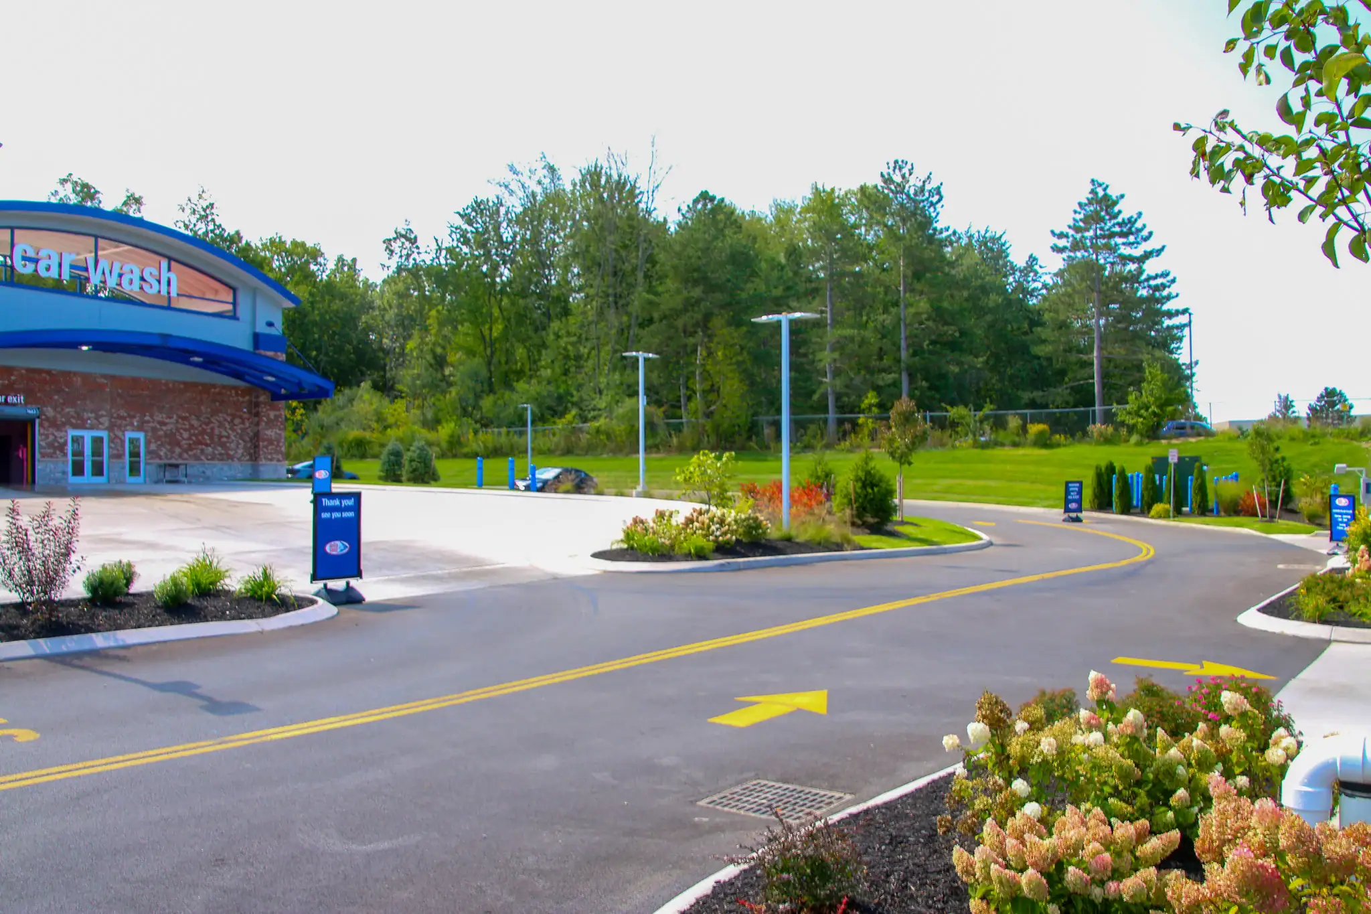
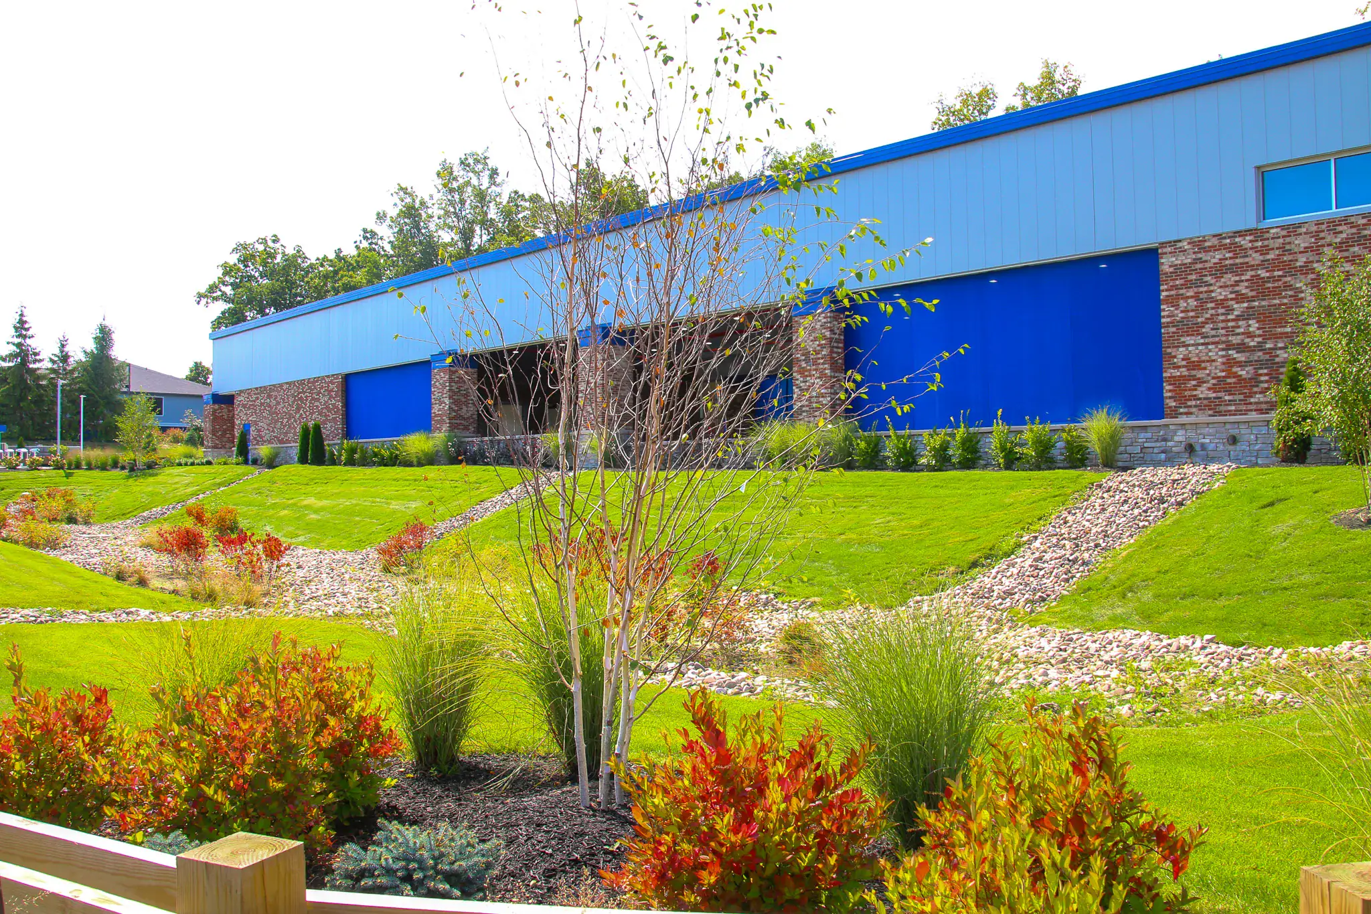
Thoughtful site circulation and durable landscaping at Delta Sonic Victor highlight Costich Engineering’s civil, surveying, and landscape expertise.
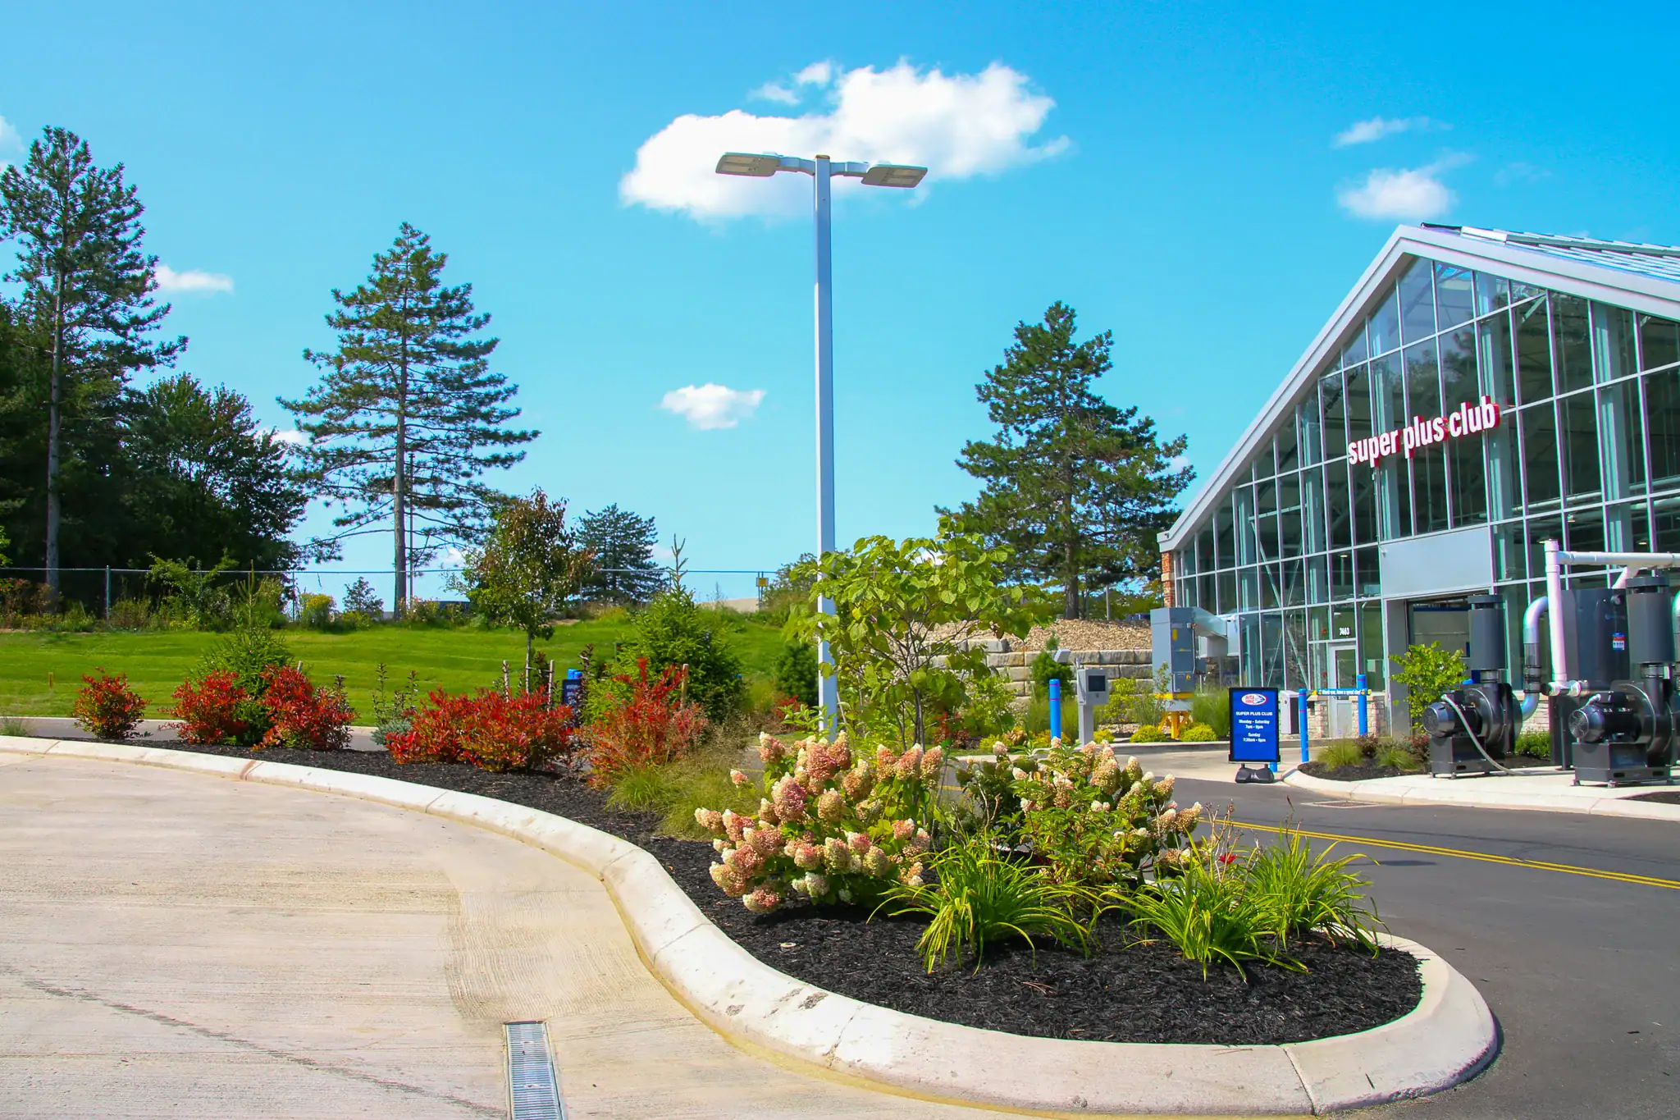
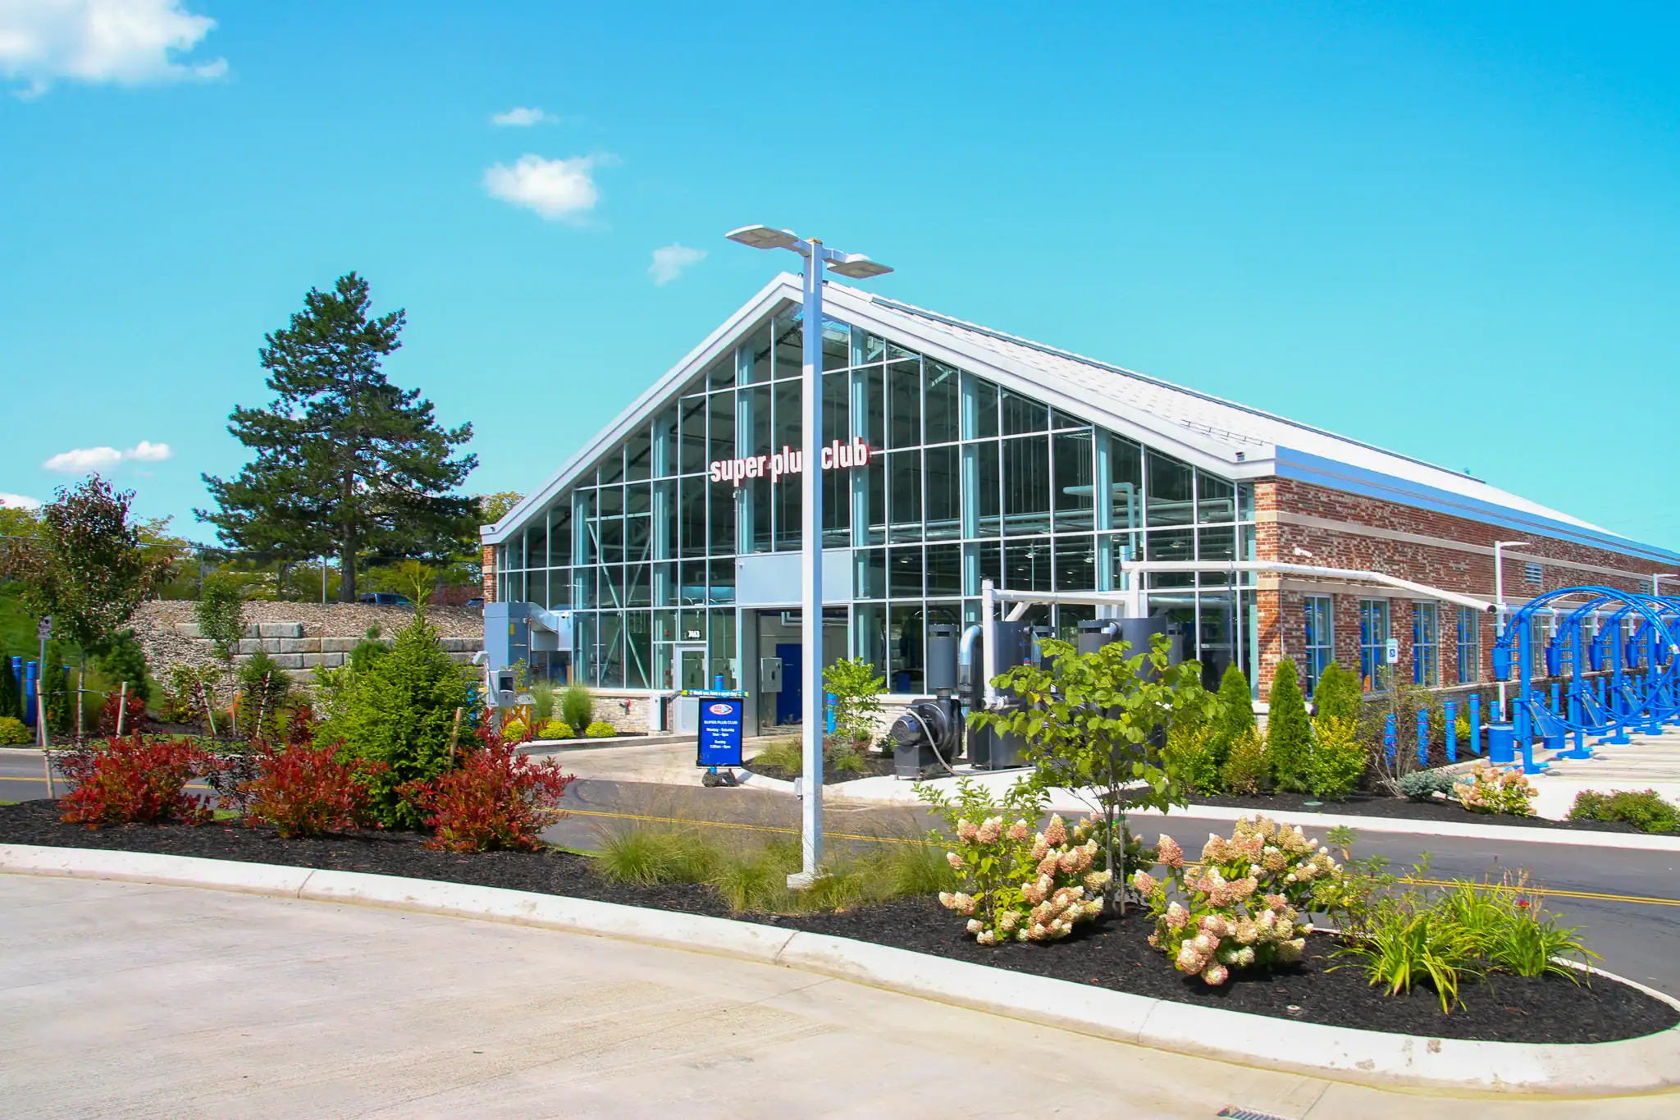
The Super Plus Club at Delta Sonic Victor integrates site infrastructure and landscaping, reflecting Costich Engineering’s multi-disciplinary approach.
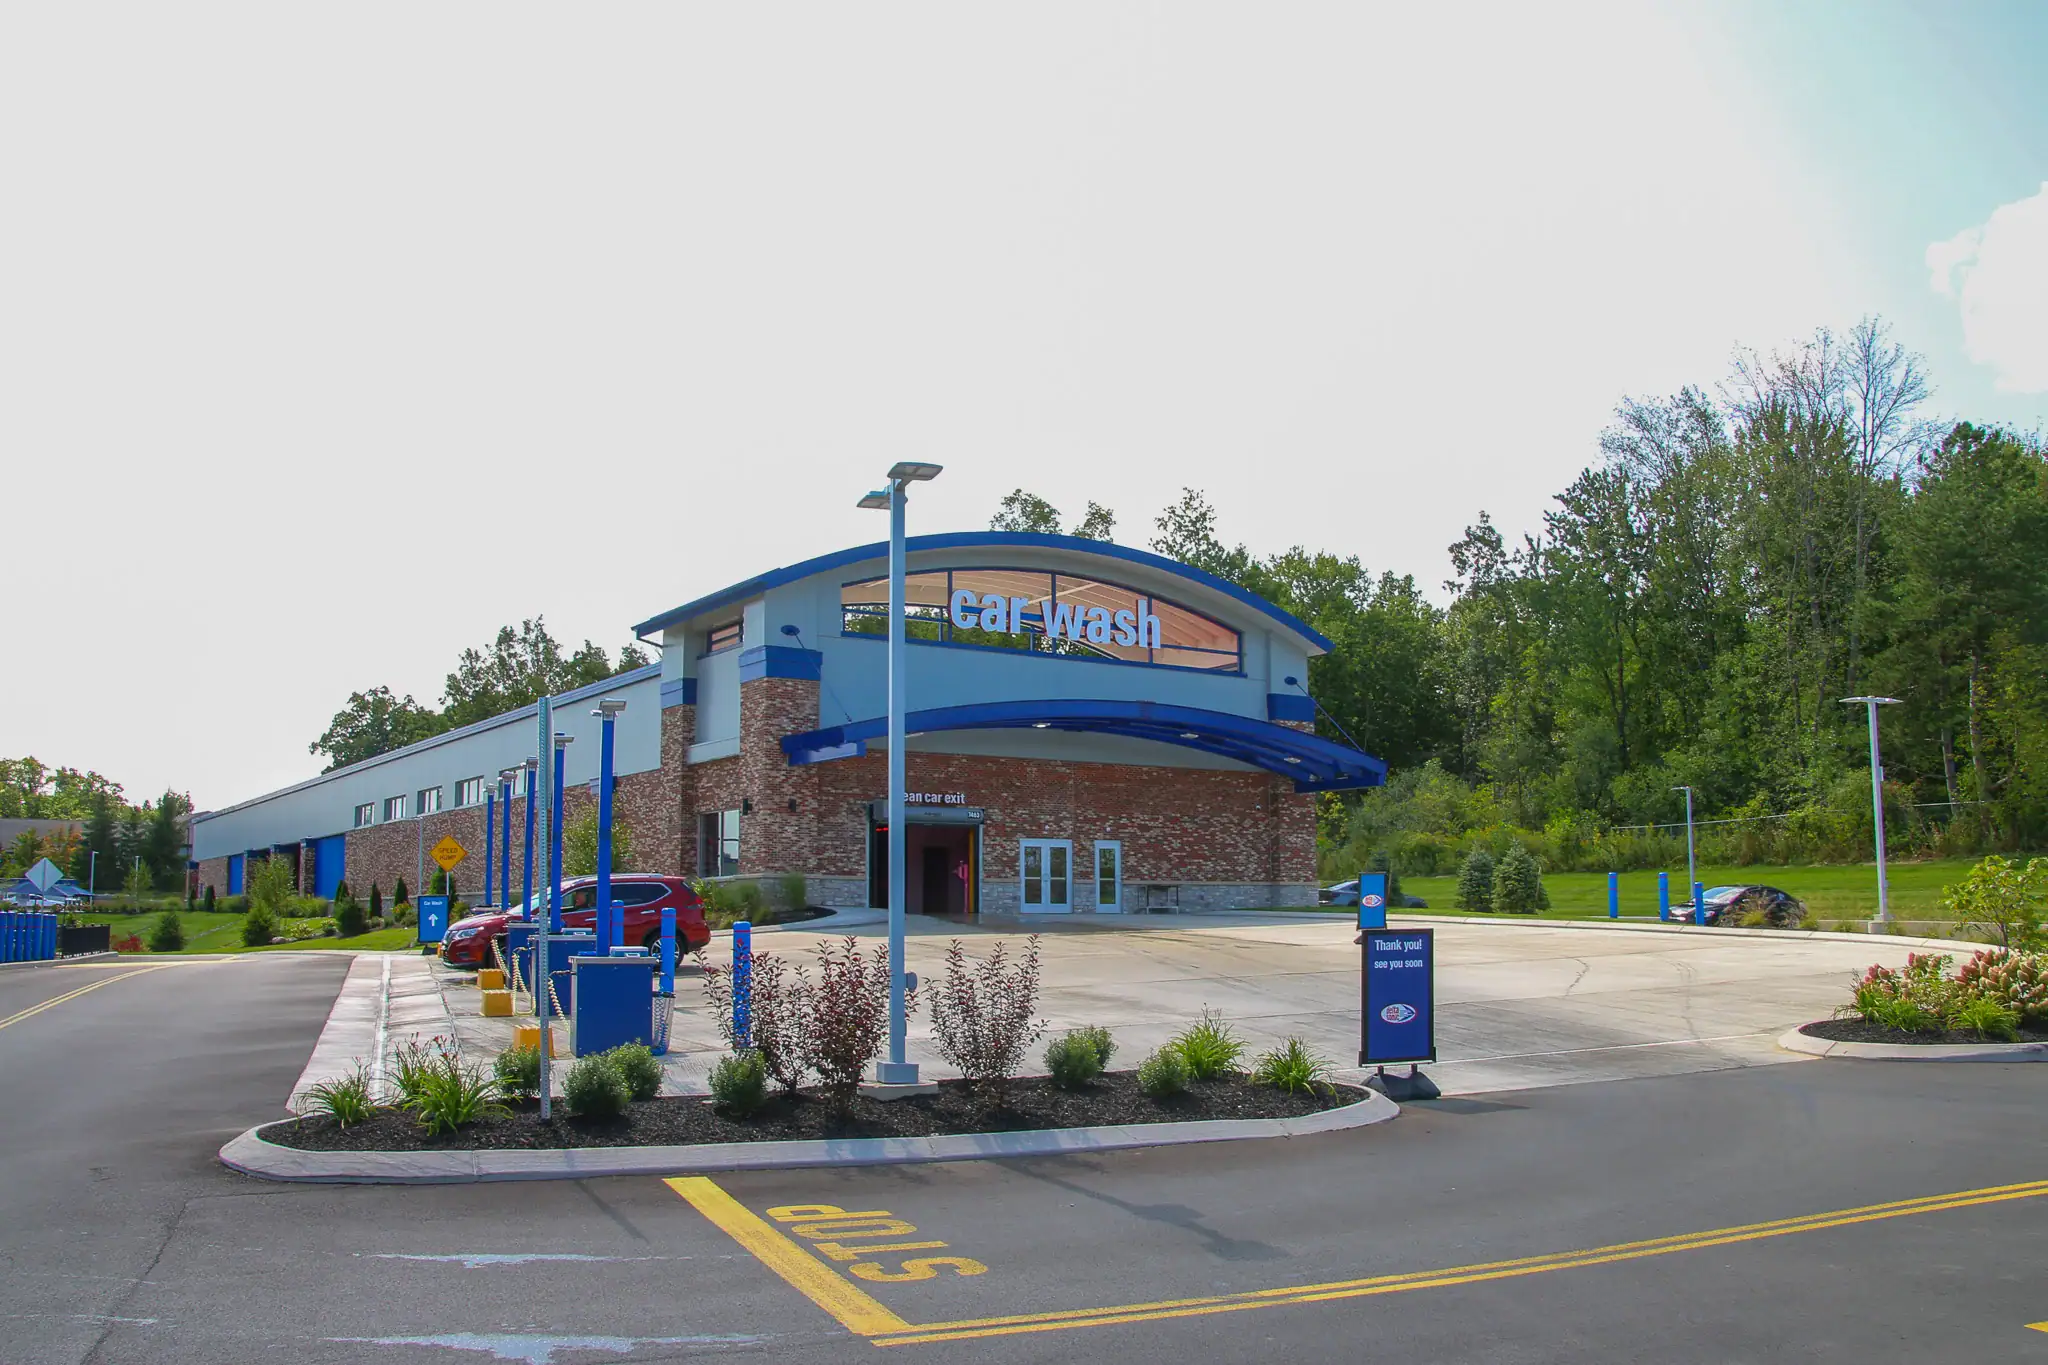
The main car wash tunnel at Delta Sonic Victor, with site design and landscaping by Costich Engineering, ensures efficient traffic flow and long-term curb appeal.
The exit drive at Delta Sonic Victor highlights Costich Engineering’s civil and landscape design, combining smooth circulation with vibrant plantings.
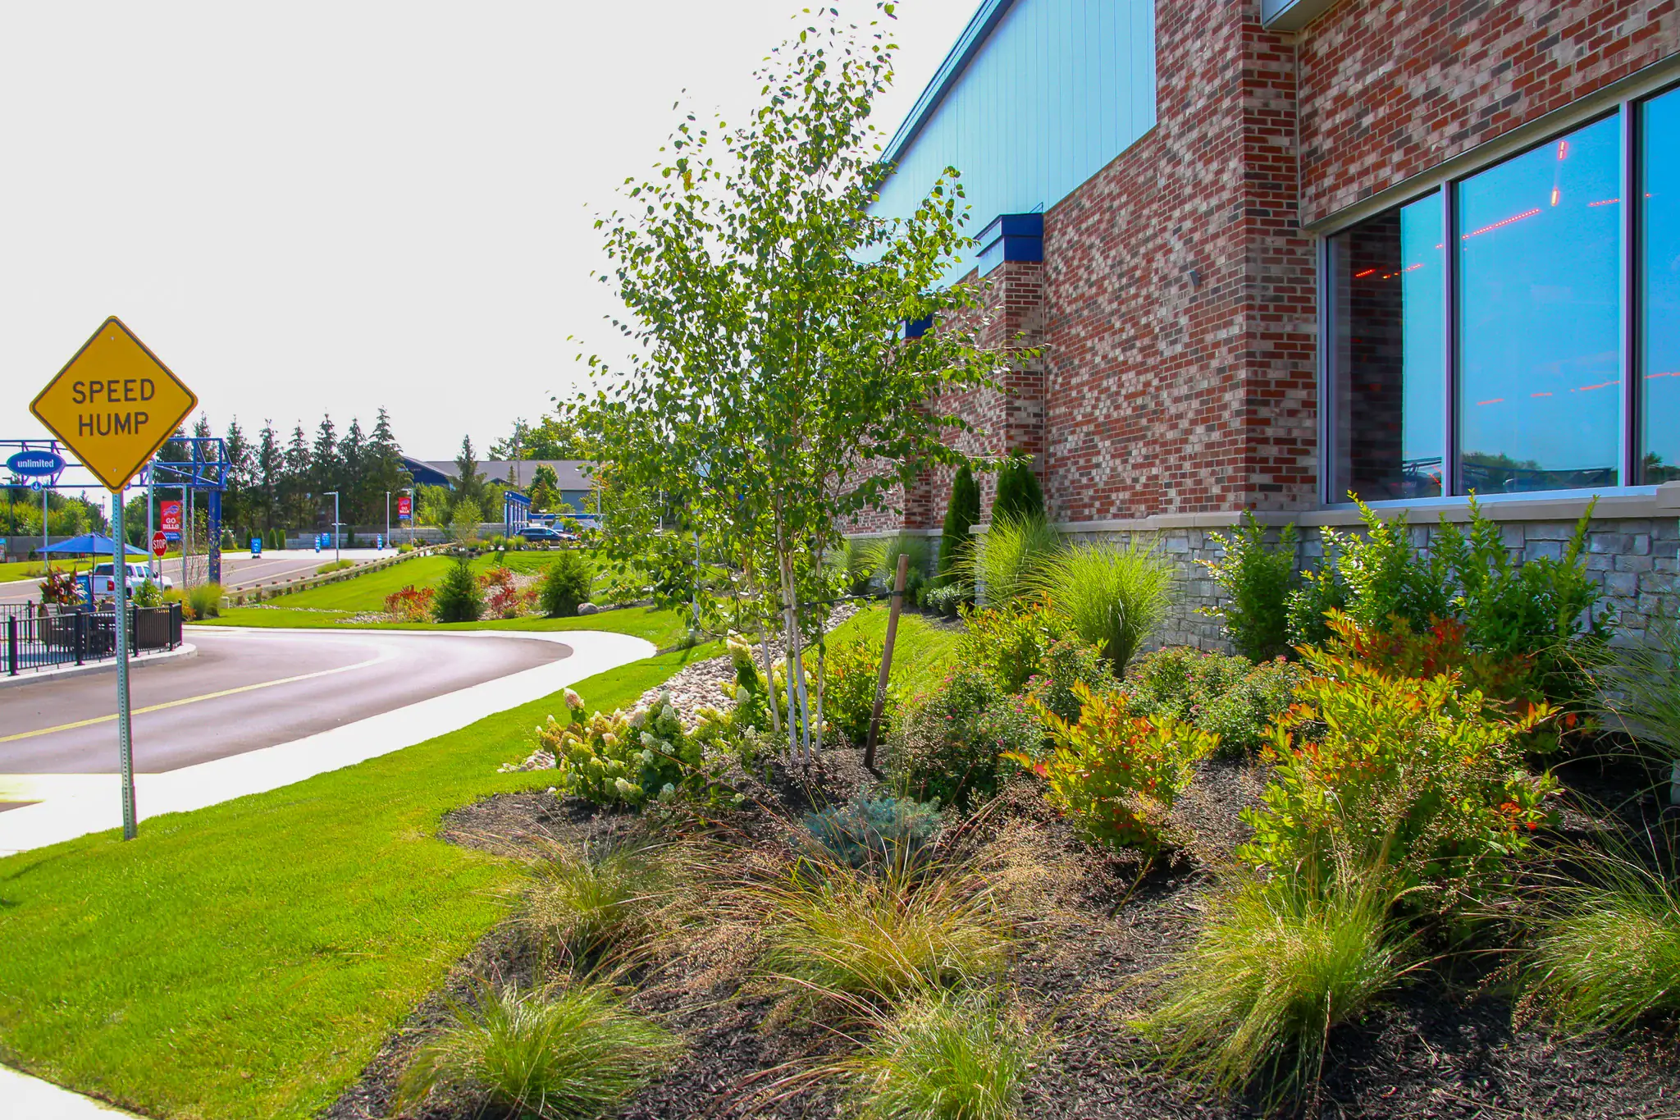
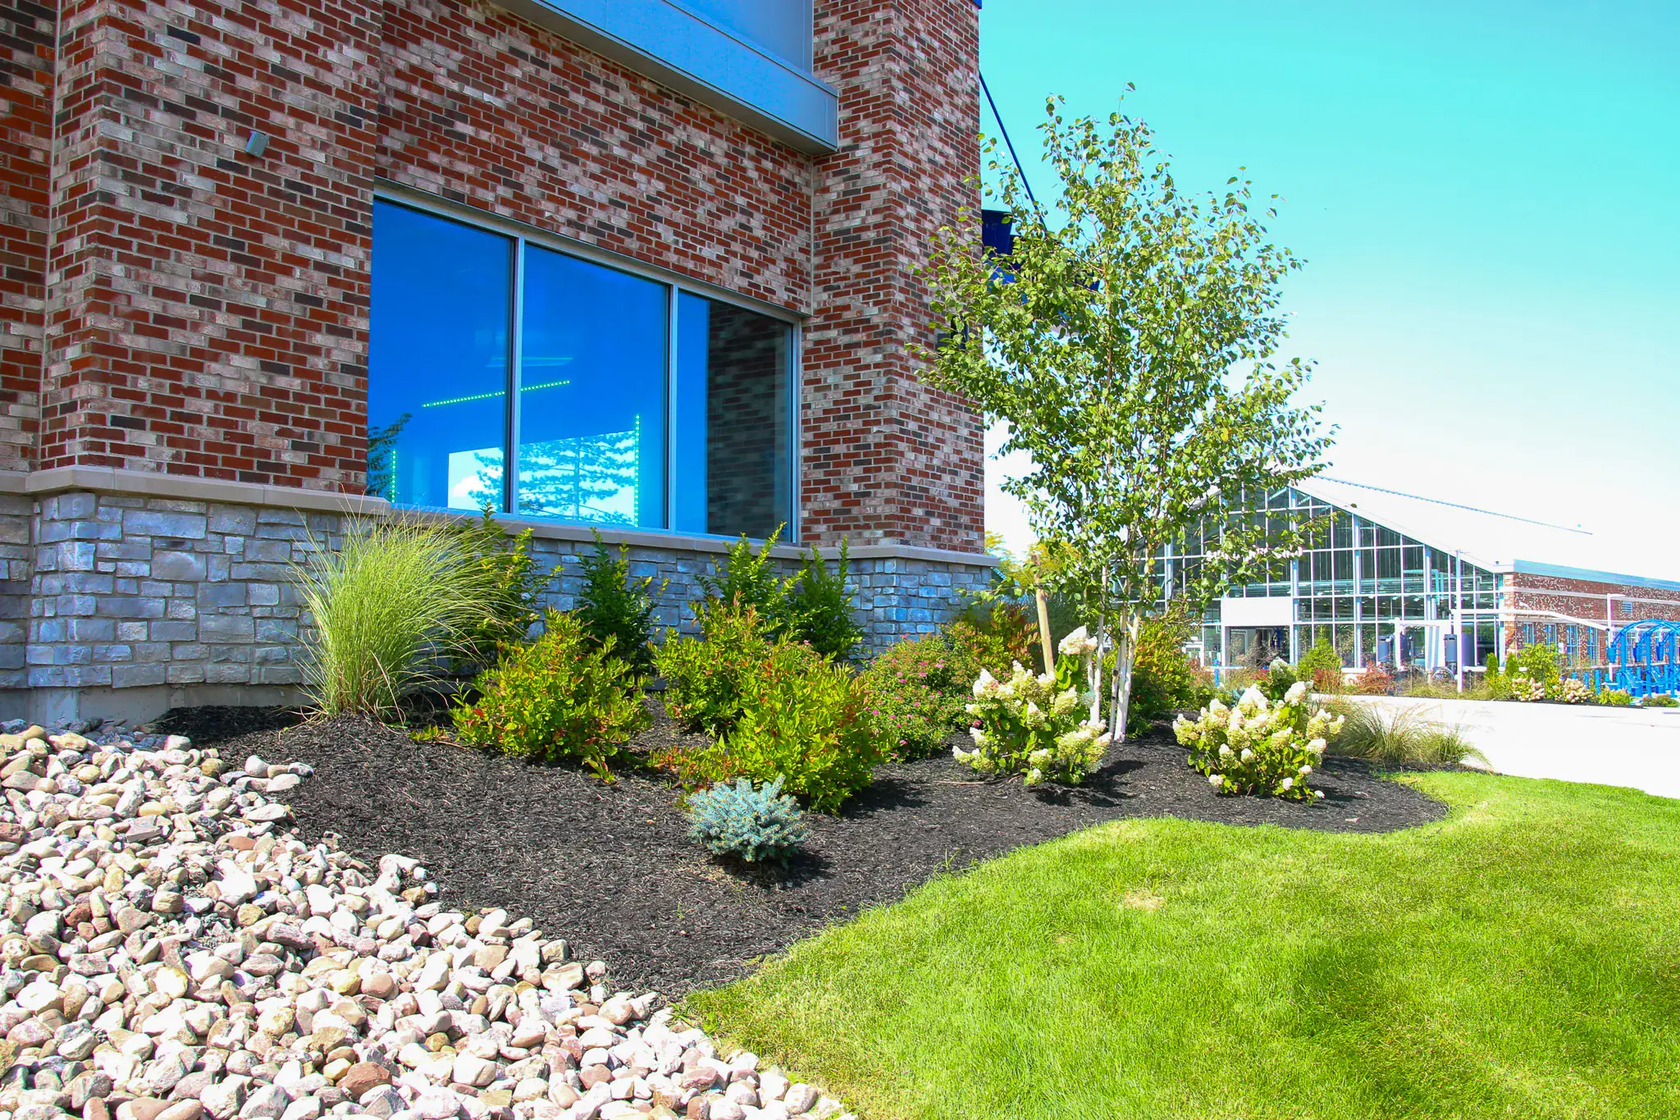
Sustainable plantings at the building edge highlight how Costich Engineering’s landscape architecture plan enhances site durability and visual appeal.
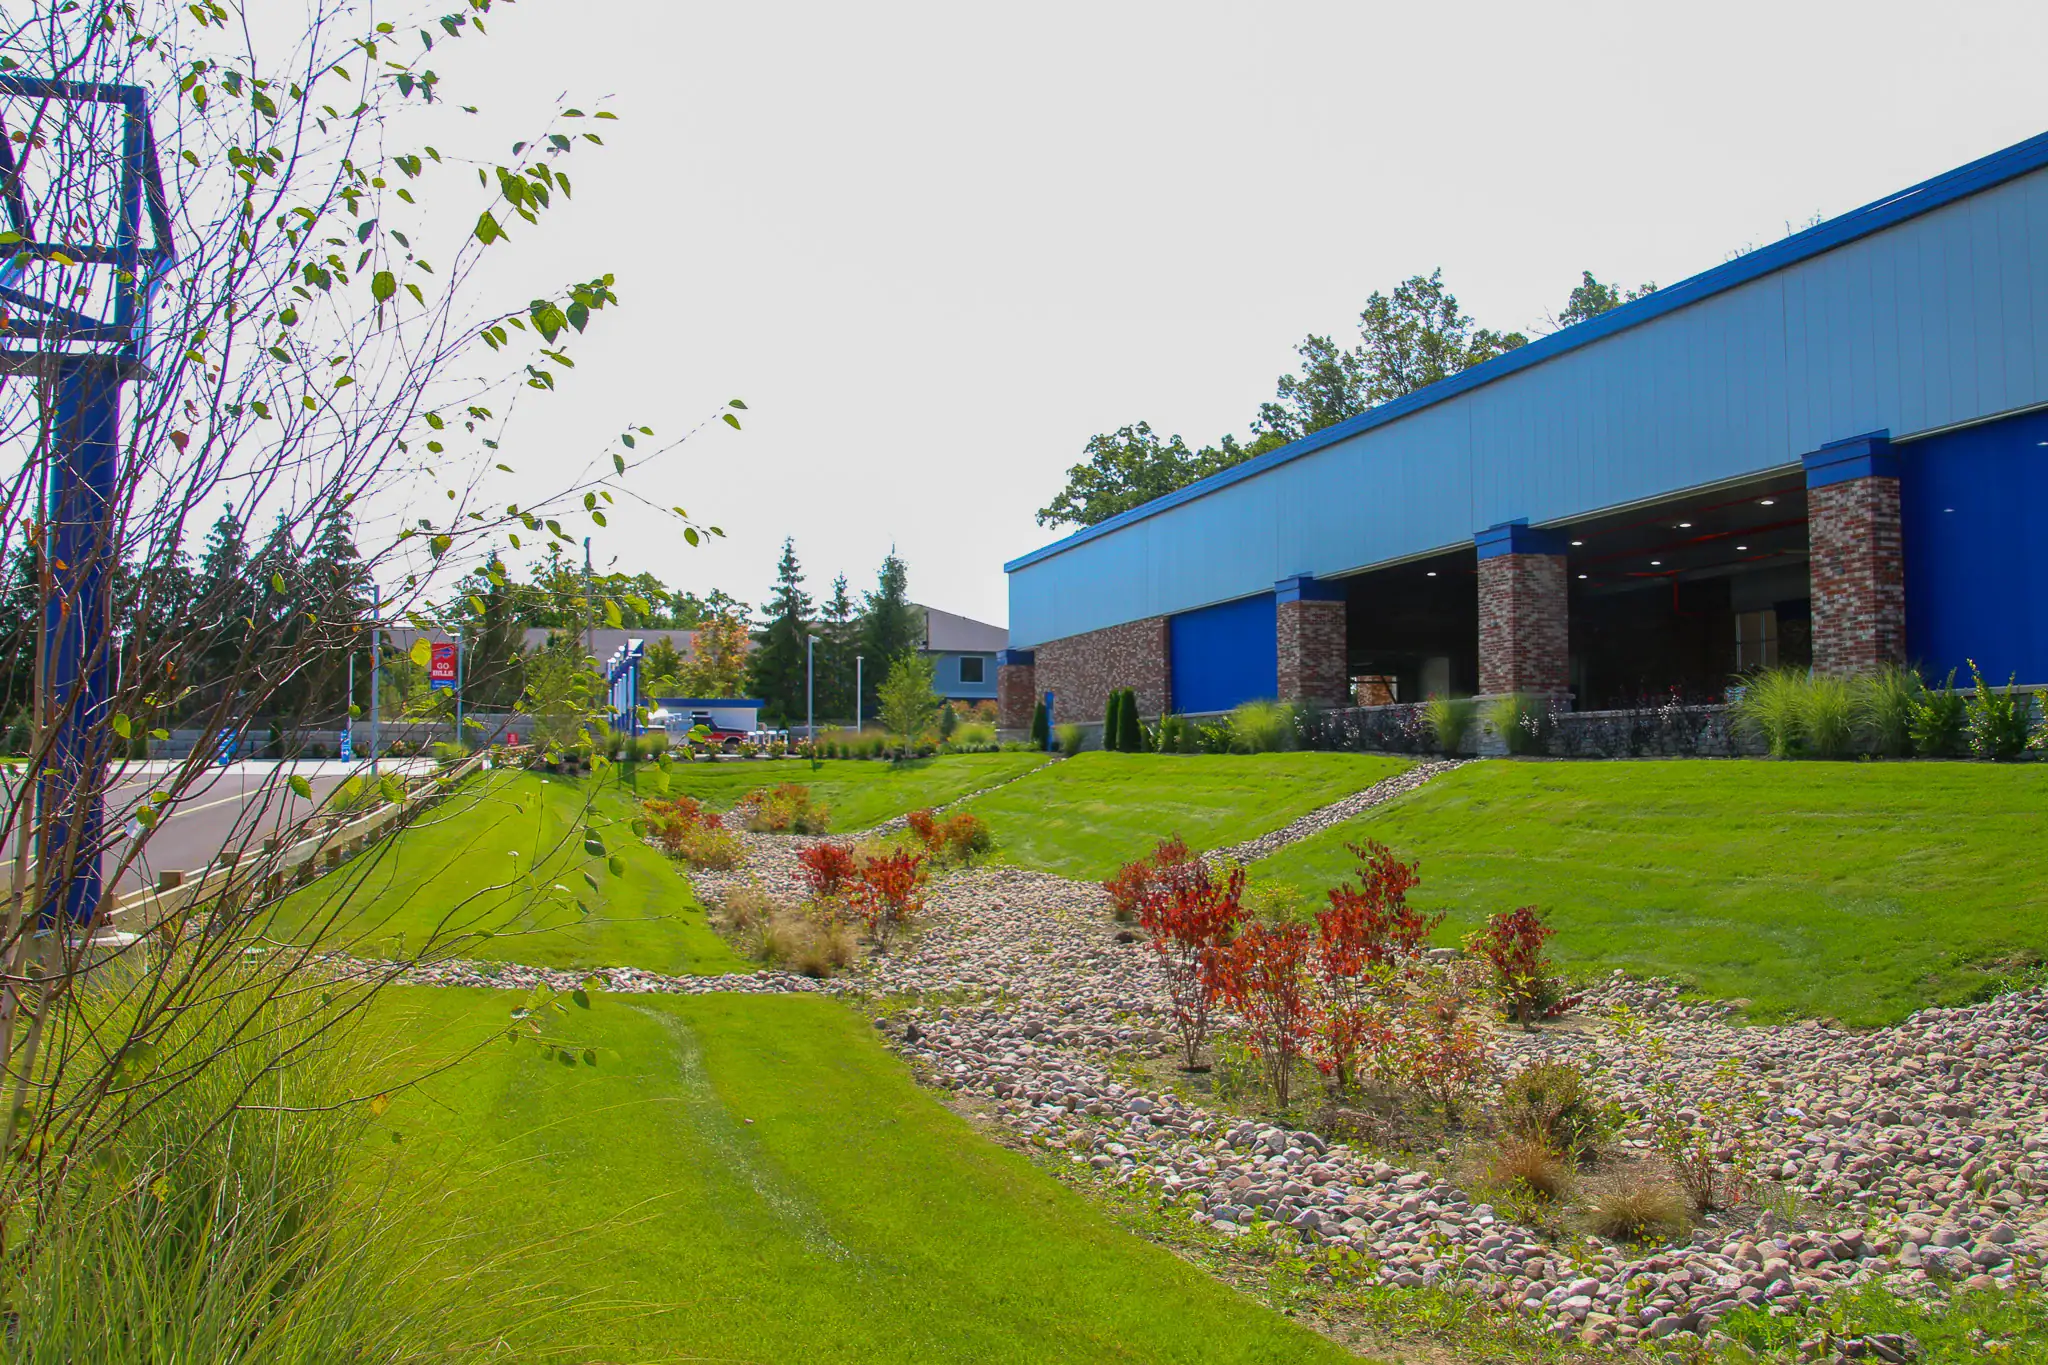
Wide view of the stormwater system at Delta Sonic Victor — Costich’s civil and landscape design ensures effective drainage and long-term site resilience.
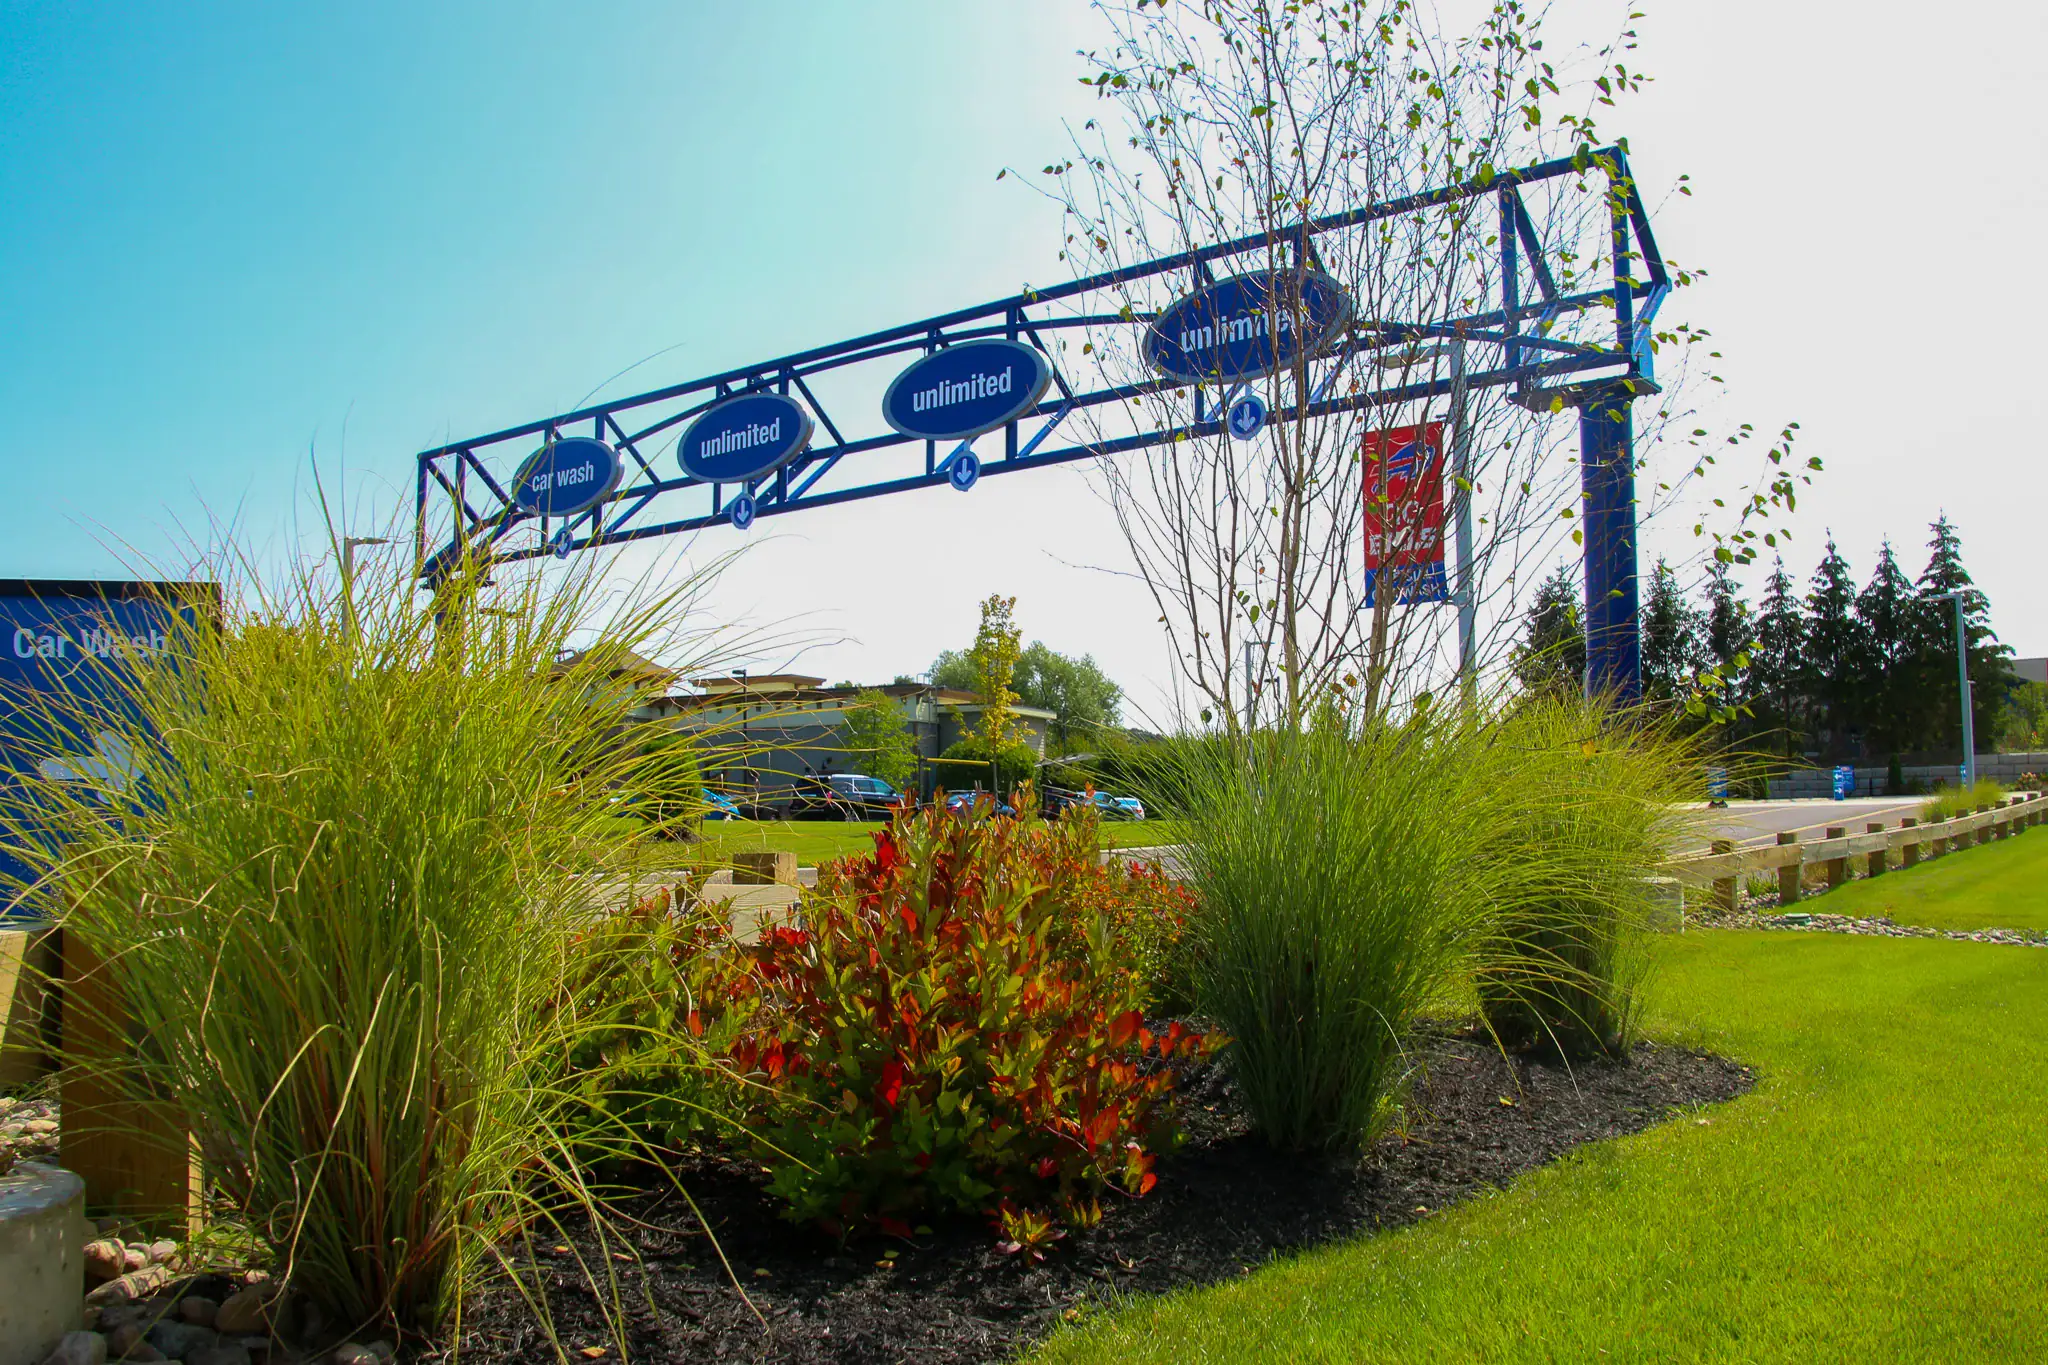
Entry signage framed by plantings at Delta Sonic Victor reflects Costich Engineering’s attention to branding, circulation, and landscape design.
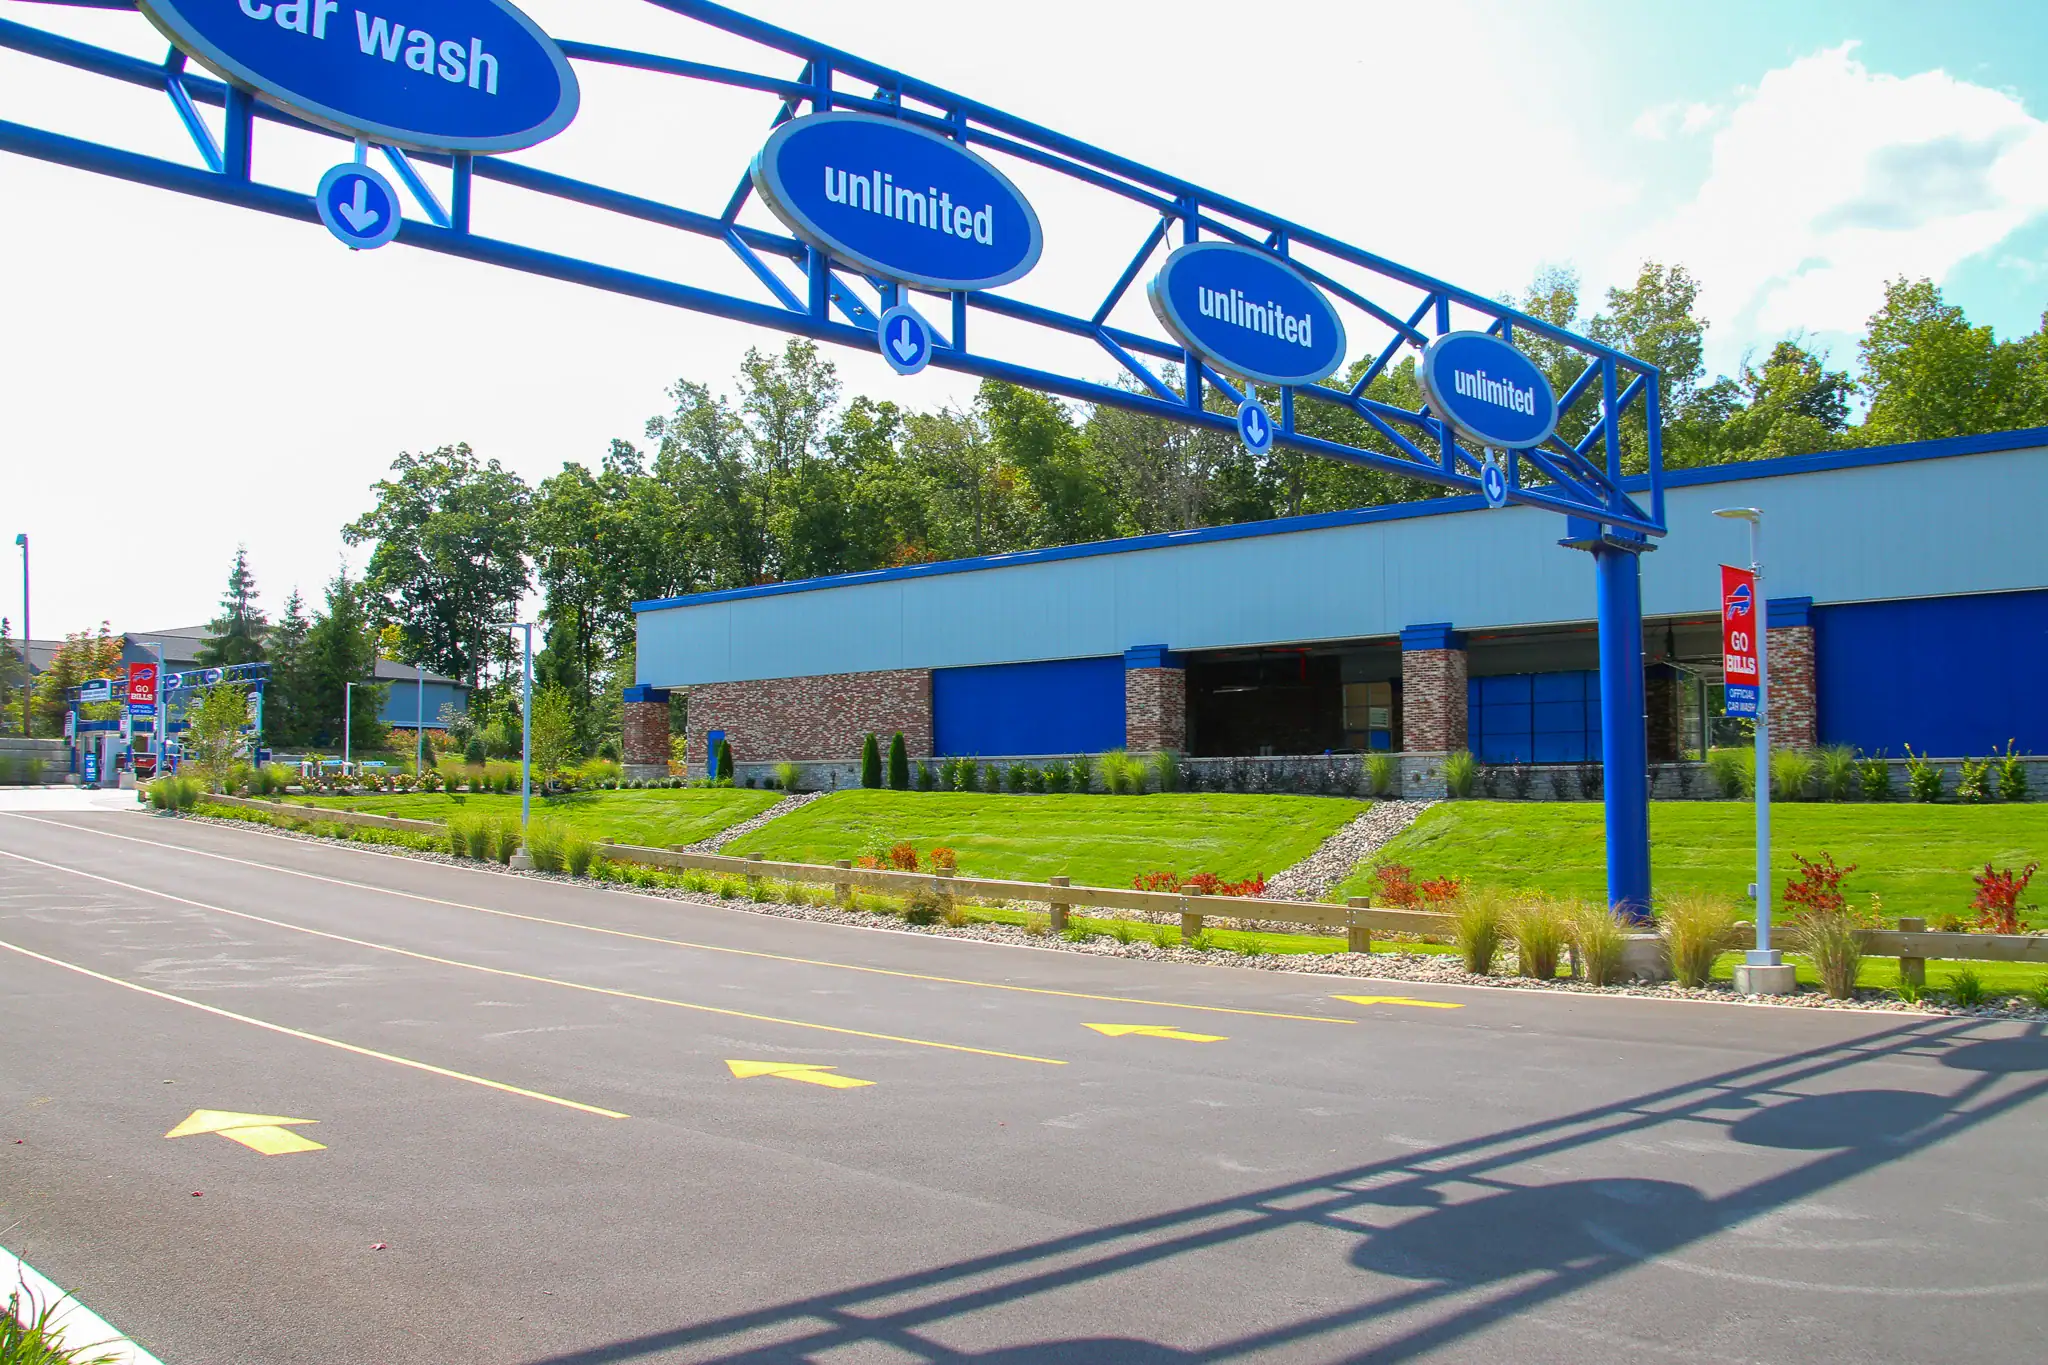
The entry drive at Delta Sonic Victor integrates circulation, stormwater swales, and branding signage — a cohesive design by Costich Engineering.
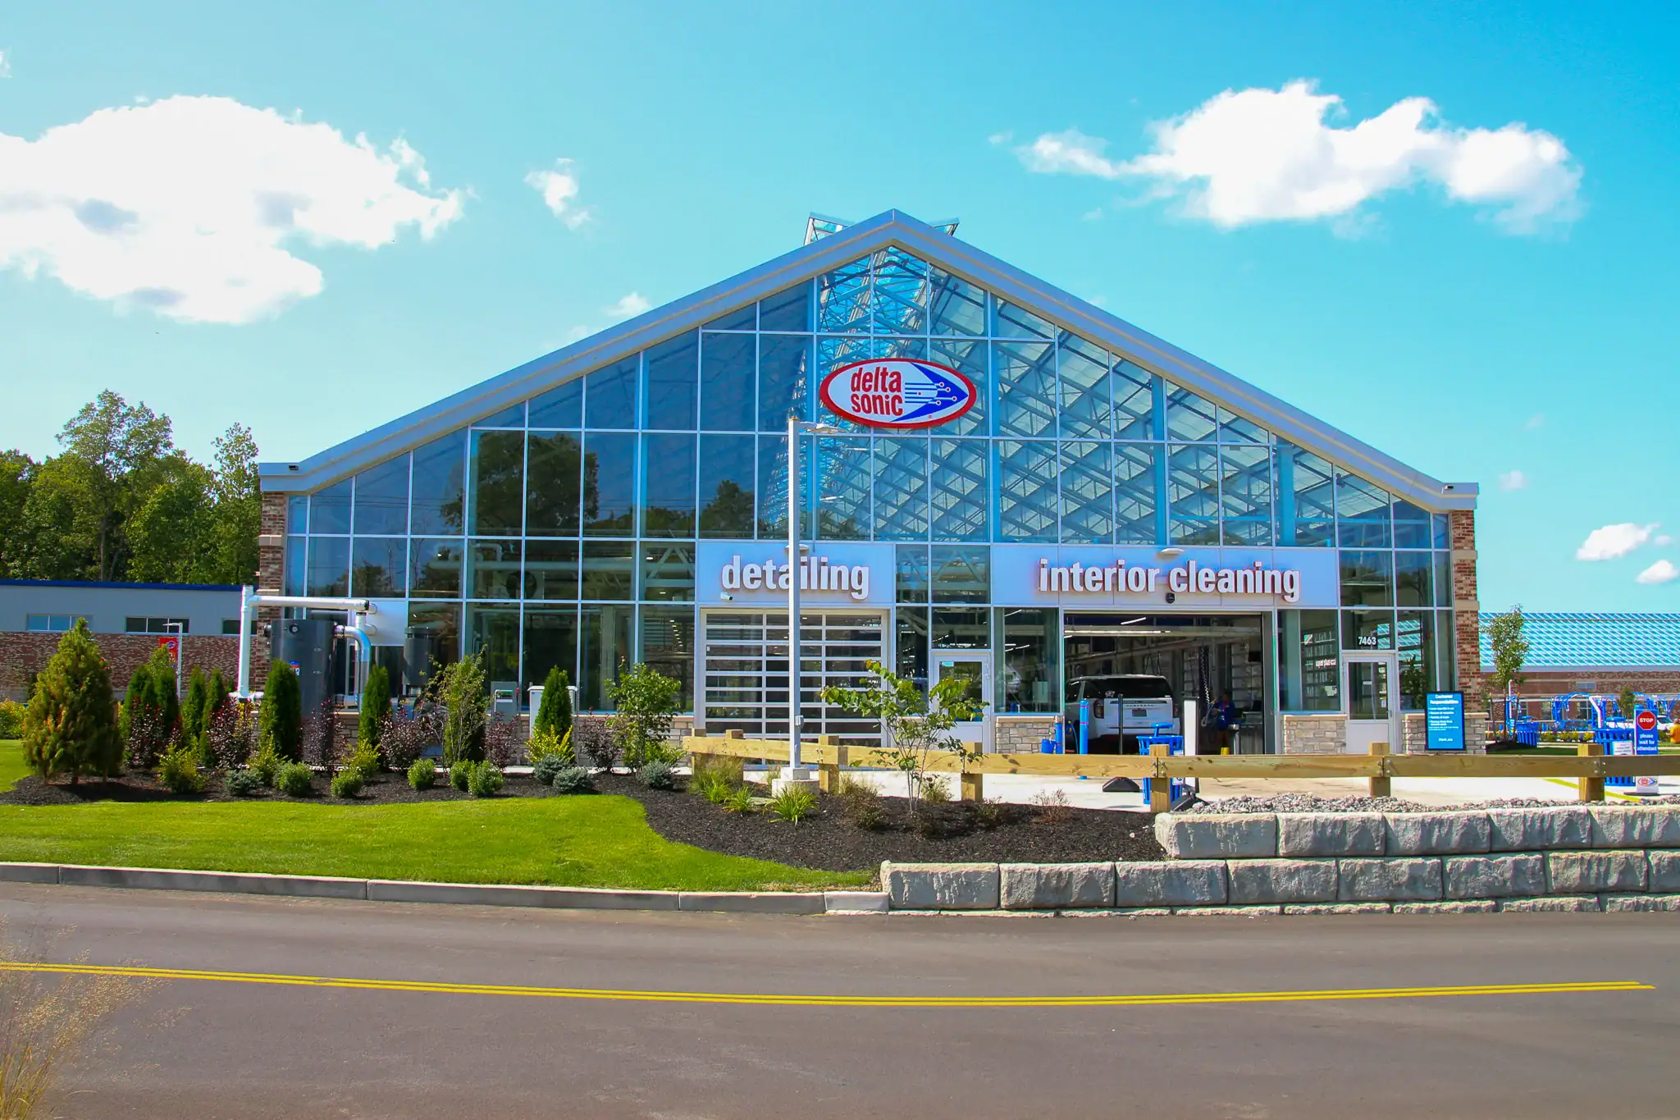
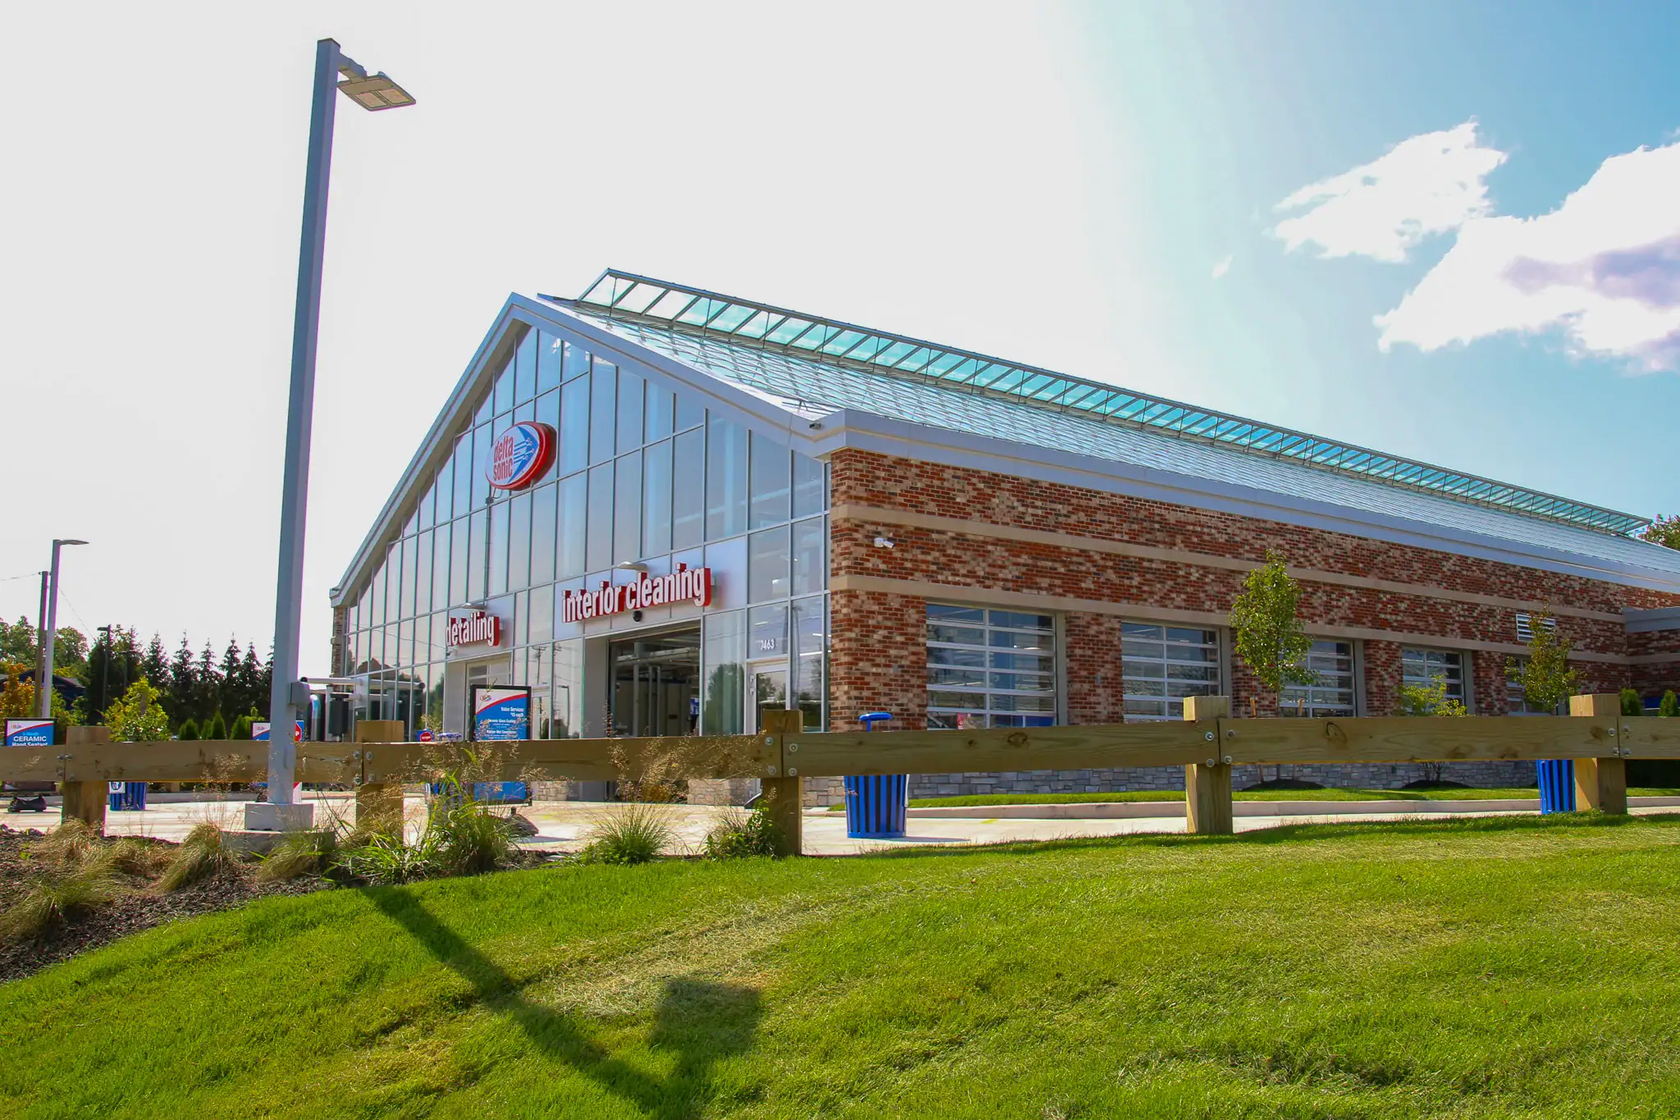
Delta Sonic Victor – Costich Engineering provided civil engineering, land surveying, and landscape architecture services for this new full-service facility.
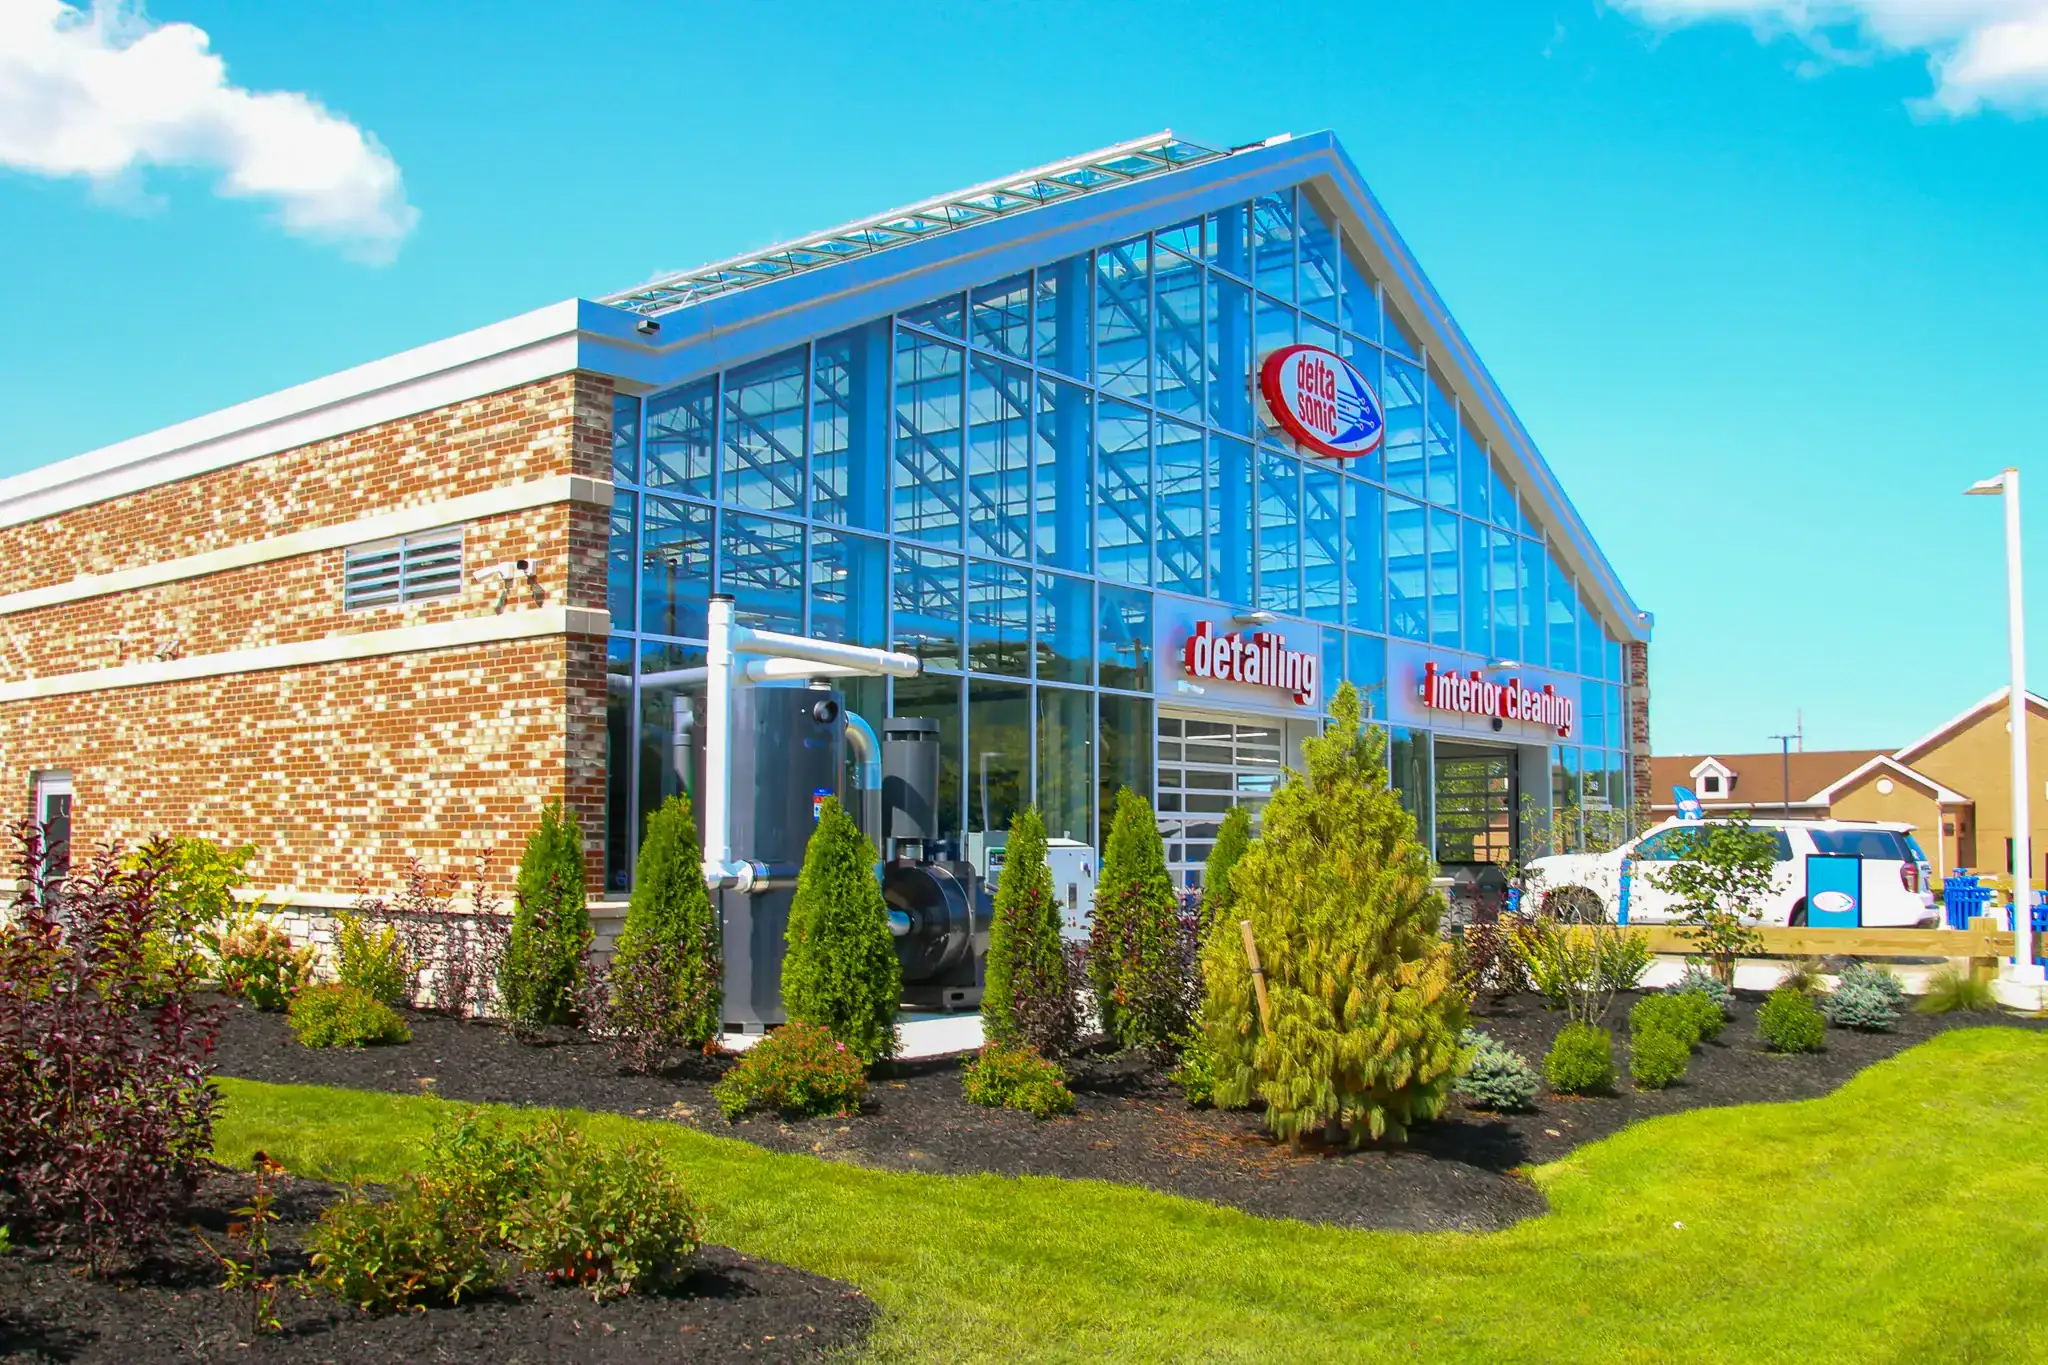
The front elevation of the Detailing & Interior Cleaning Center at Delta Sonic Victor highlights Costich Engineering’s civil, surveying, and landscape architecture services.
The front elevation of the Detailing & Interior Cleaning Center at Delta Sonic Victor highlights Costich Engineering’s civil, surveying, and landscape architecture services.
Client: New York Beer Project / Genesee Construction Services Construction Completion:2024
Project Services: Land Survey, Civil Engineering, Landscape Architecture, Schematic Design, Design Development, Construction Documents/Permitting, Municipal Approvals & Construction Administration, SWPPP Inspections
Project Background


Brewing Community in Orchard Park: NY Beer Project Expansion The NY Beer Project in Orchard Park brings together craft brewing, dining, and community space in a vibrant new facility. Situated on a 9.3-acre parcel in Sterling Business Park, this two-story, 32,000-square-foot building combines architectural character with functional design to support brewing operations and guest experiences.
Civil, Site, and Landscape Design Costich Engineering partnered with the project team to deliver comprehensive surveying, civil engineering, and landscape architecture services. Our responsibilities included schematic design, site development plans, municipal approvals, and construction administration to ensure smooth coordination across all phases.

Creating a Destination The facility will house brewing operations, a tasting room, and a full pub/restaurant on the first floor, while the second floor provides flexible event space. Exterior areas feature covered and uncovered patios, landscaped greenspaces, a fire pit, and pedestrian walkways—enhancing the customer experience and creating a regional destination.
Key Features
Two-story, 32,000-square-foot brewing and dining facility
Comprehensive site and landscape design services
Brewing operations, tasting room, pub/restaurant, and event space

Outdoor patios, landscaped greenspaces, and pedestrian amenities
Timber framing with stone accents and a standing seam roof
Full construction administration and municipal approval support

Drone Construction Photos



Credit to Genesee Construction for the Drone Construction Photos, August 2023

New York Beer Project – Construction Progress
Construction Progress



COSTICH construction progress photos from September 1, 2023
Construction Nearing Completion



COSTICH construction completion photos from May 2, 2024