Interested in receiving our future newsletters in your email? Scroll down to the Newsletter Sign-Up form at the bottom of this page to be added to our email list.
Client:Town of Penfield, New York Construction Completion:2025
Project Services: Land Survey, Civil Engineering, Aerial Photography & Imagery Analysis, Mapping, Floodplain Studies, Design Development, Construction Documentation & Construction Observation
Project Overview
Costich Engineering partnered with the Town of Penfield to design and construct sidewalk improvements primarily along Five Mile Line Road, with connections into Atlantic Avenue. These enhancements improve pedestrian safety, connectivity, and mobility in a corridor that intersects two key thoroughfares. The project also takes into account local watershed conditions and ensures compatibility with surrounding infrastructure.
Project Services Provided
Costich Engineering delivered a full complement of professional services to support the sidewalk project, including:
Land Surveying: topographic and boundary surveys to set grades and alignments
Civil Engineering: roadway grading, drainage coordination, and sidewalk structural design
Landscape Architecture: selecting plantings and integrating the sidewalk into its surroundings
Schematic Design & Design Development: early-phase alignment studies and refinement
Construction Documentation & Construction Observation: preparation of plans/specs and field oversight through implementation
Project Highlights
Majority of sidewalk work concentrated along Five Mile Line Road, with tie-ins at Atlantic Avenue
Phased construction to minimize disruption along key intersection
Integration of stormwater and drainage considerations given proximity to Ross Brook watershed
Design and construction in compliance with NYSDOT and local standards
Project Background
Sidewalk improvements on going; additional project components (culvert extension and pond expansion) scheduled for later phases.
Gallery
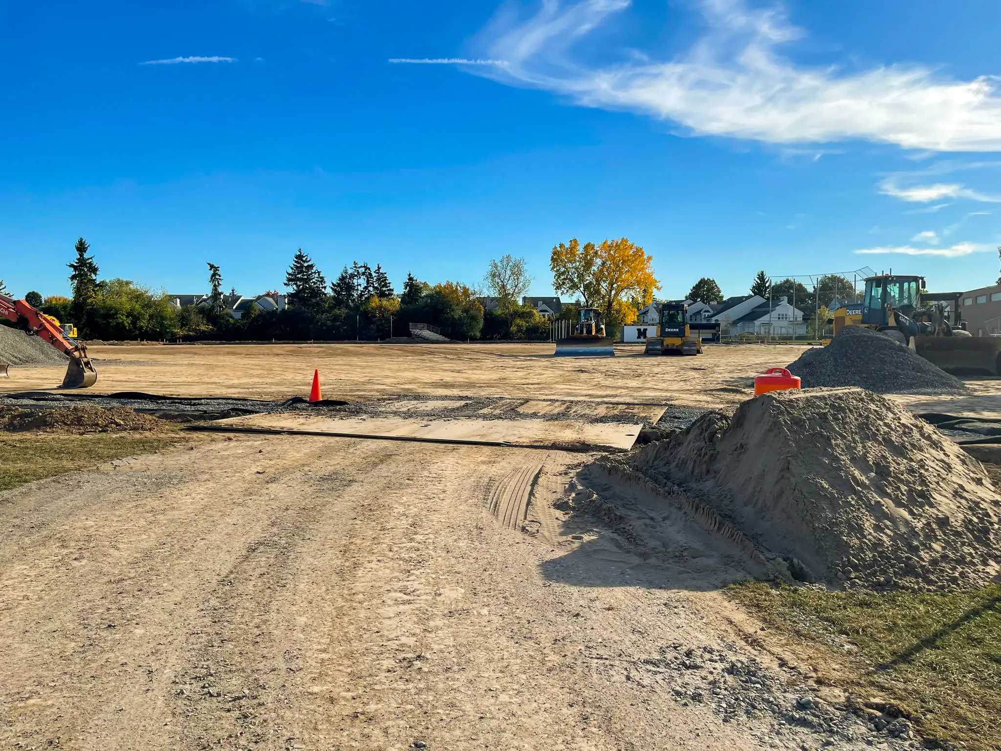
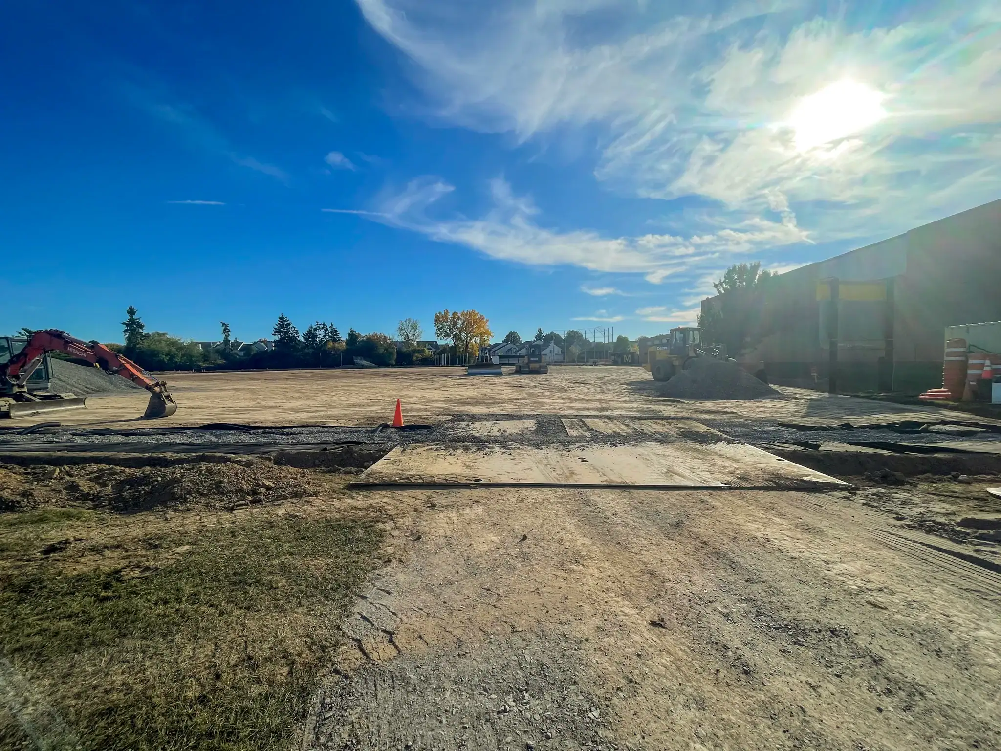
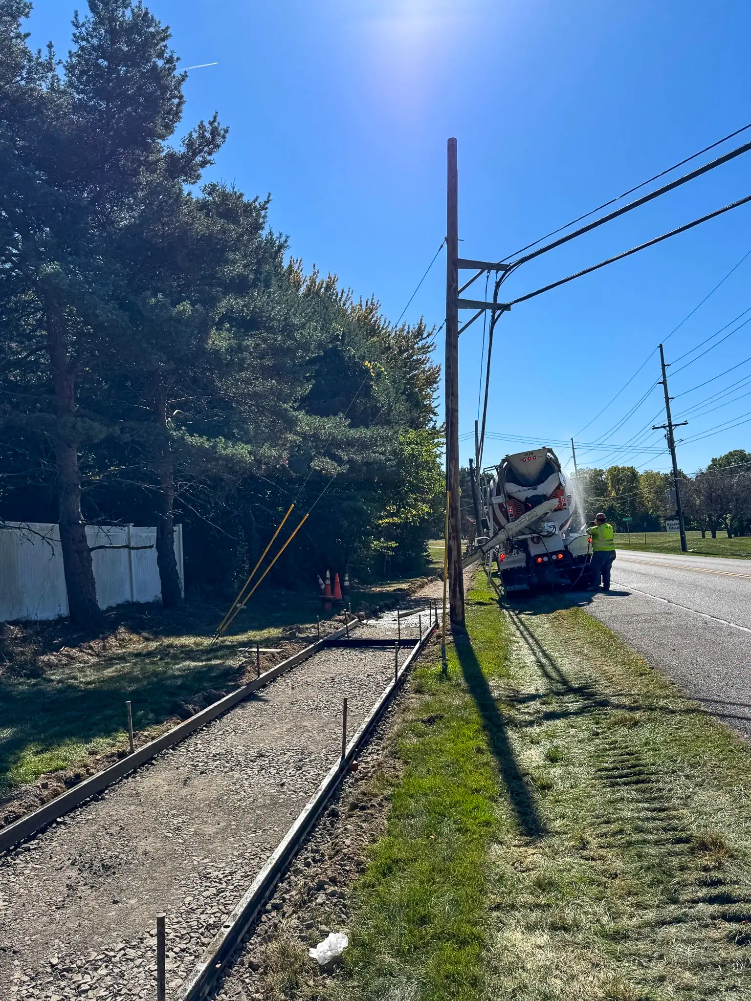
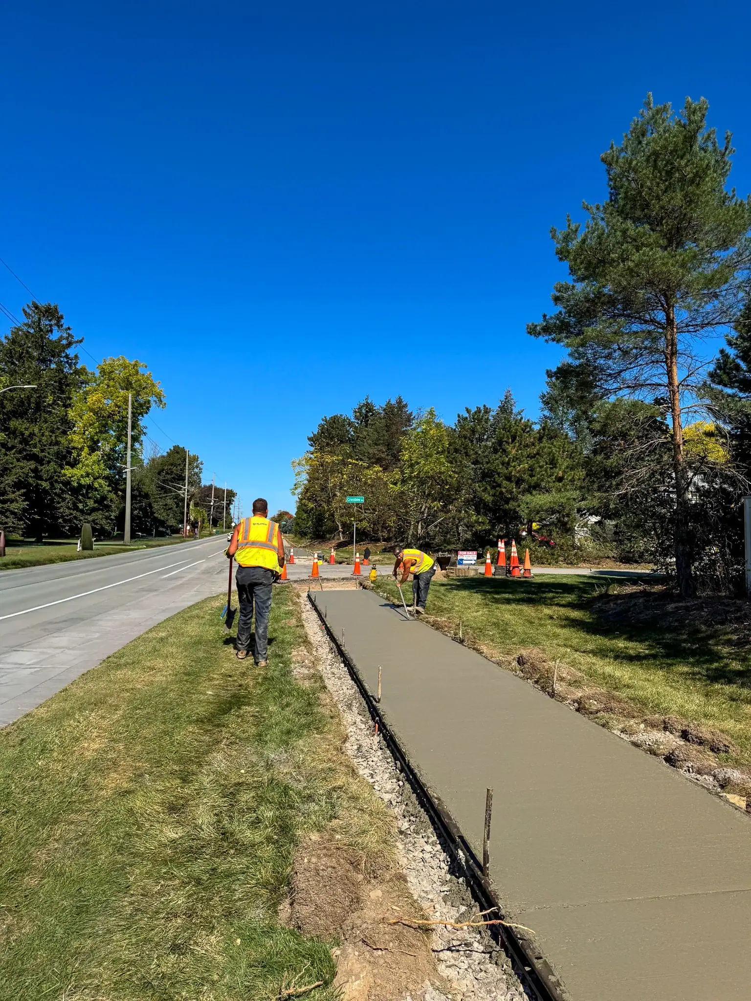
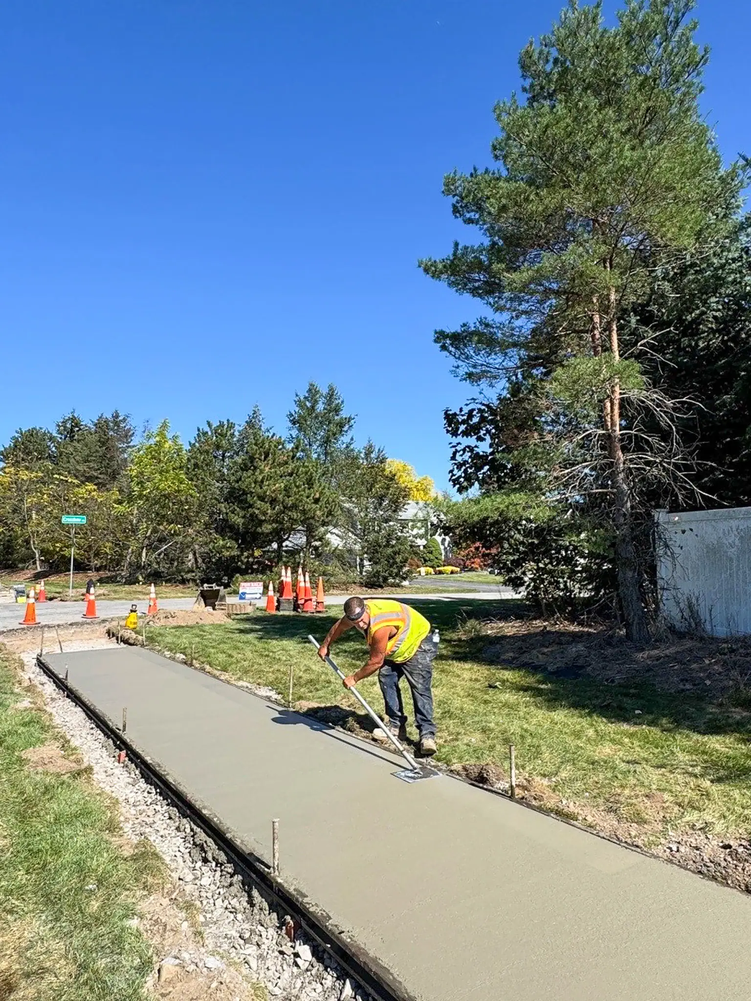
Crews preparing sidewalk forms and concrete placement along Five Mile Line Road in Penfield.
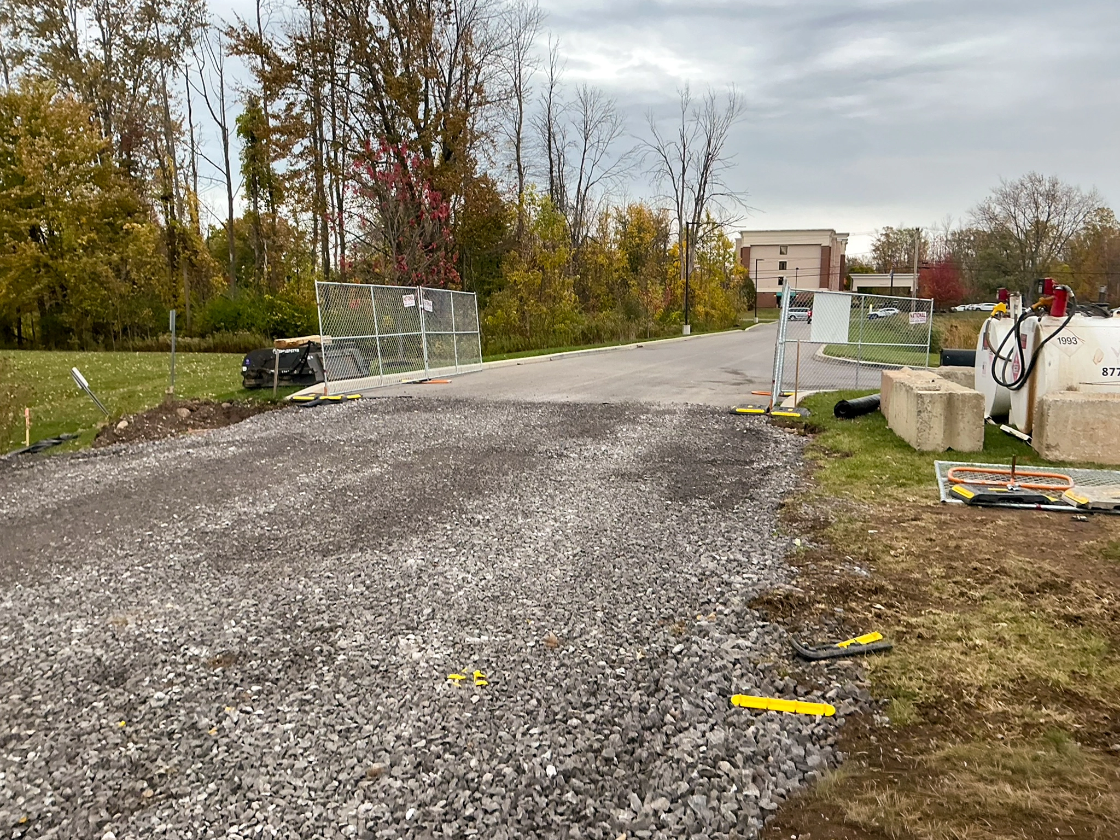
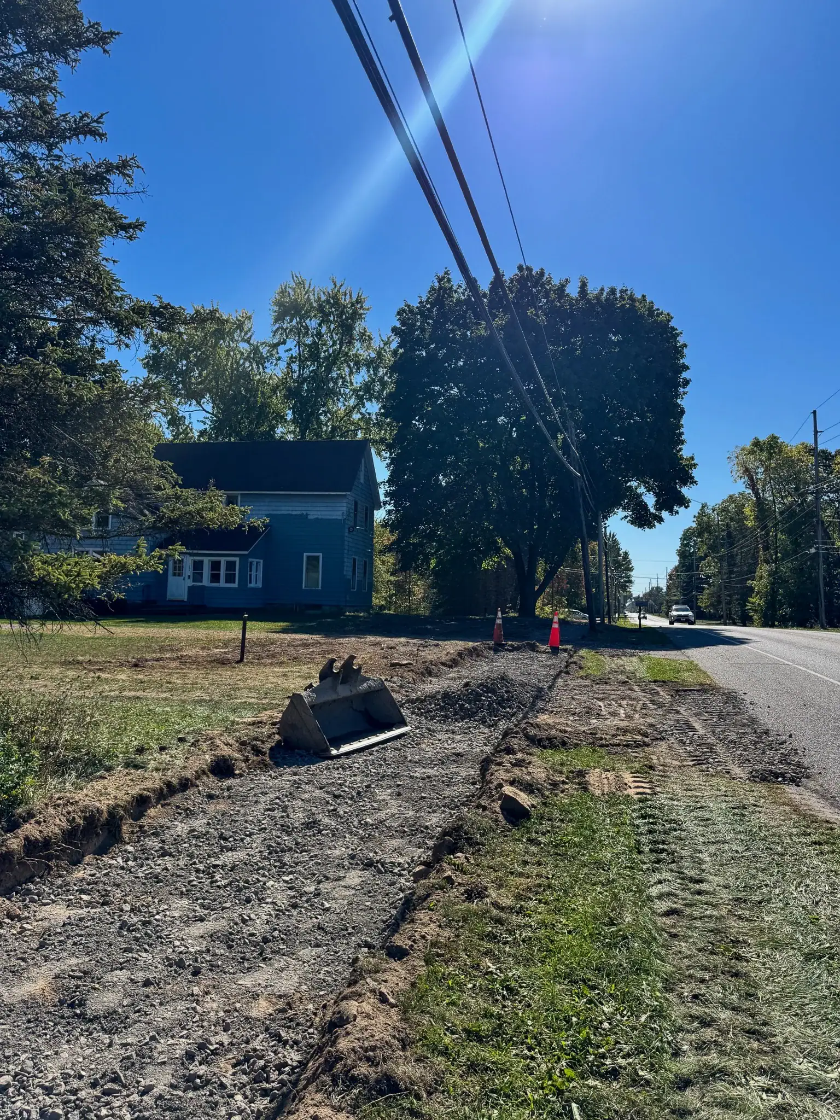
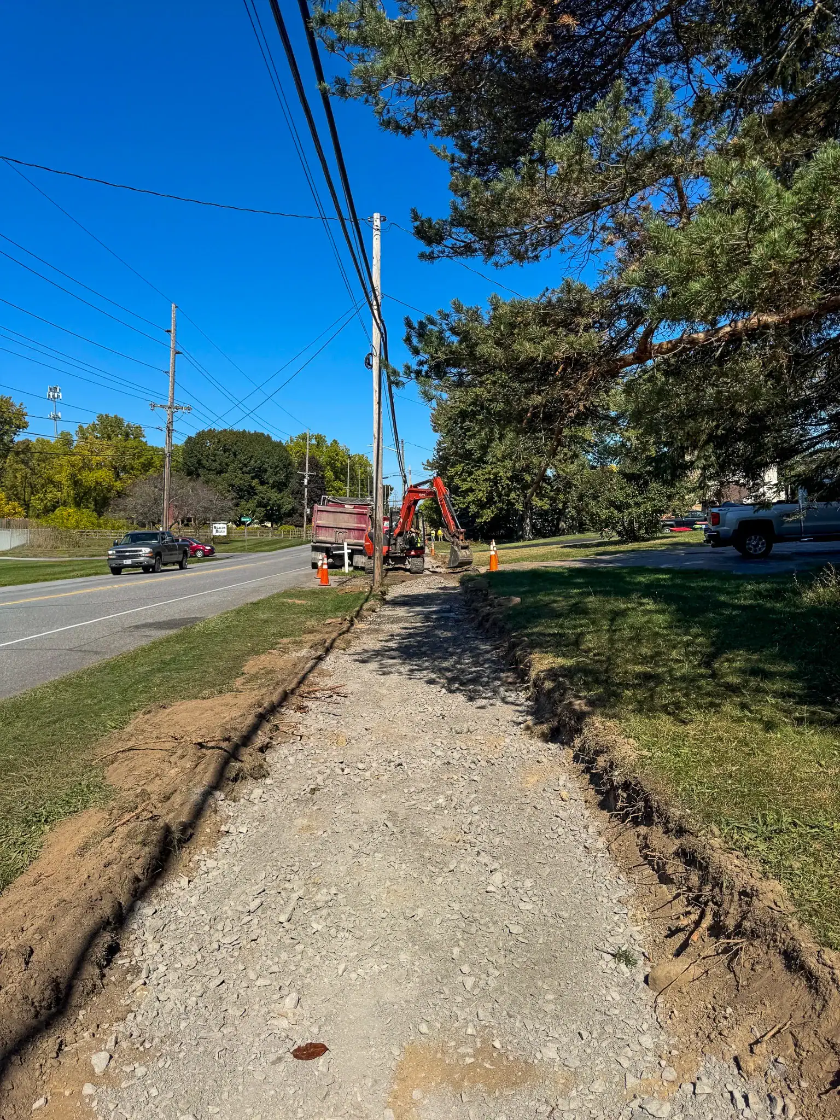
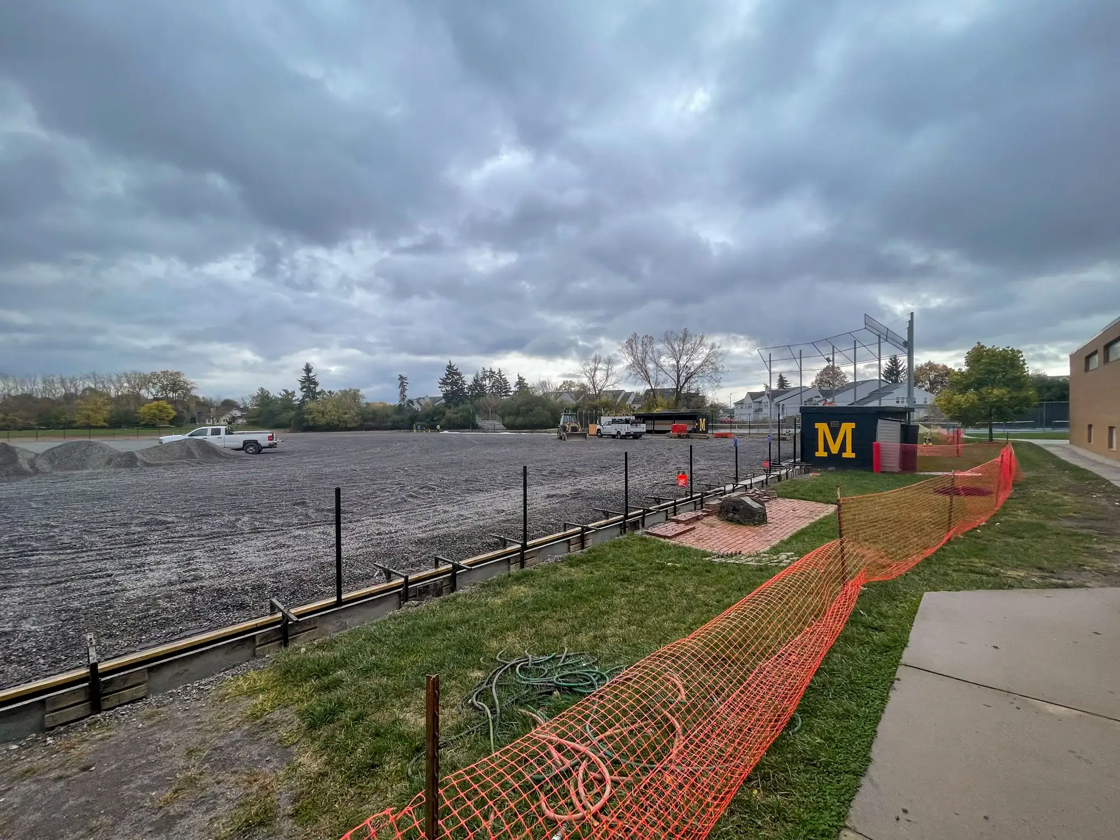
Construction progress showing the new sidewalk base prepared along Five Mile Line Road in Penfield.
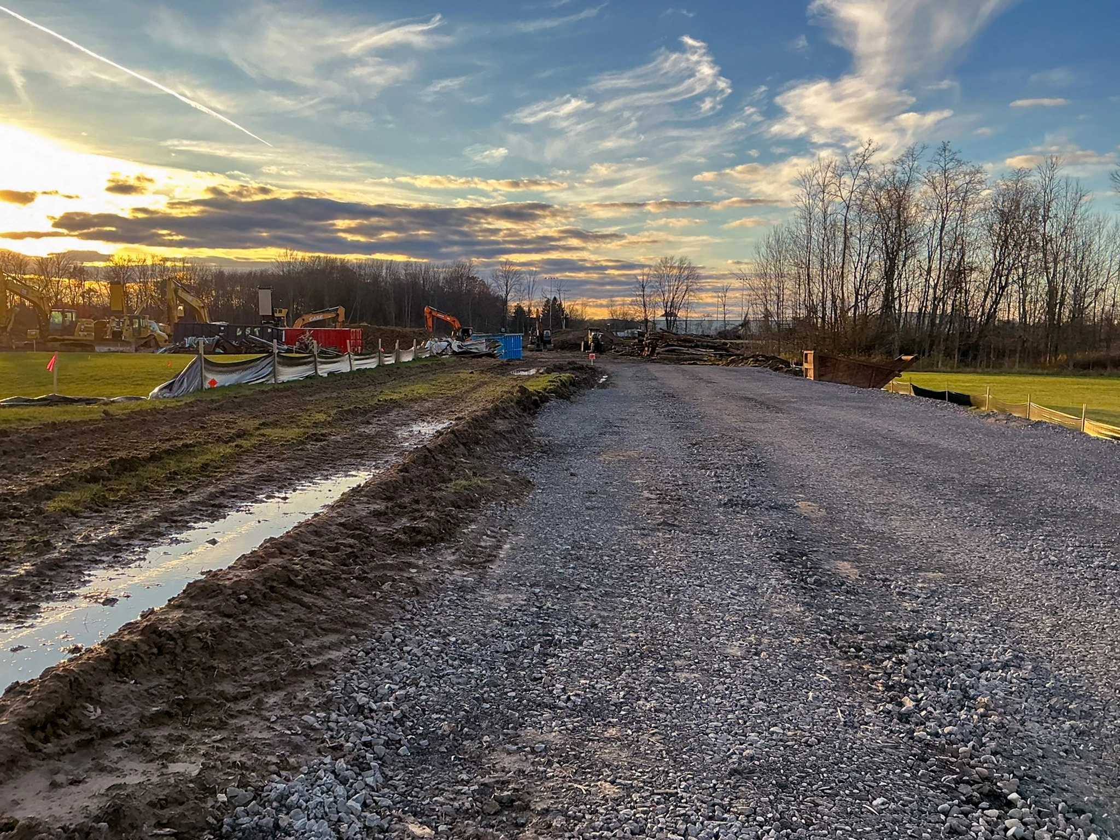
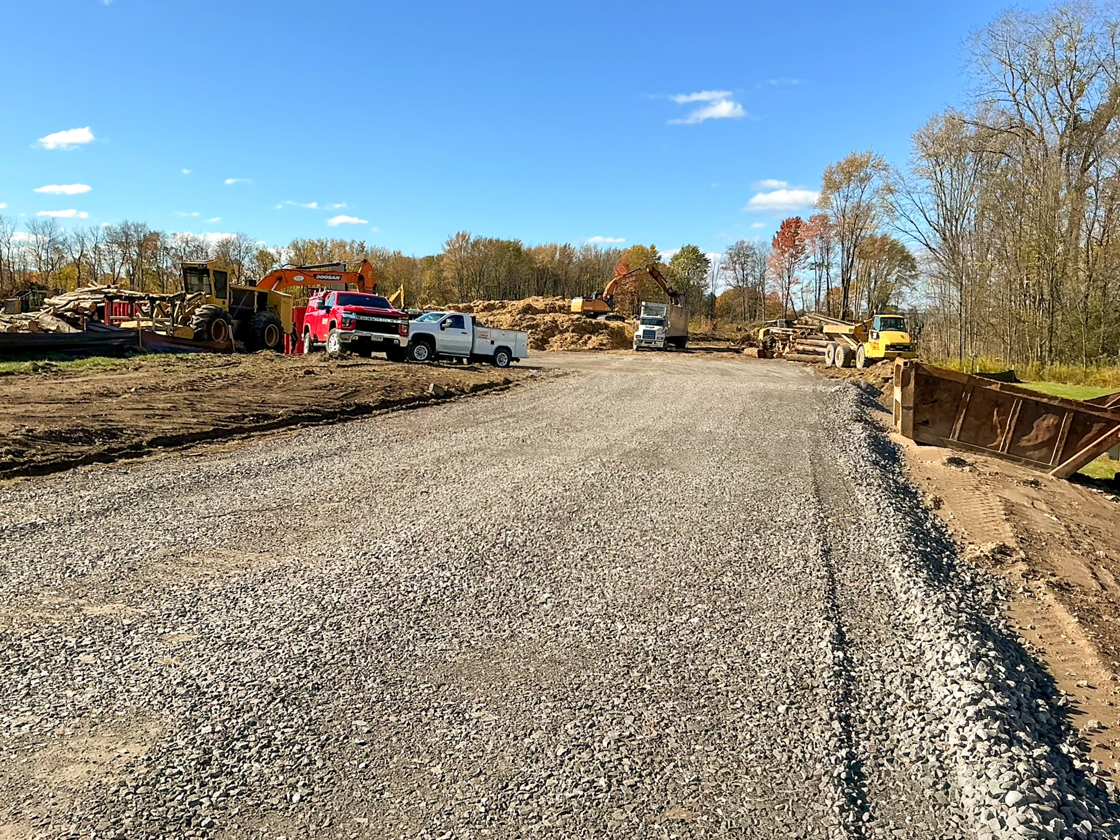
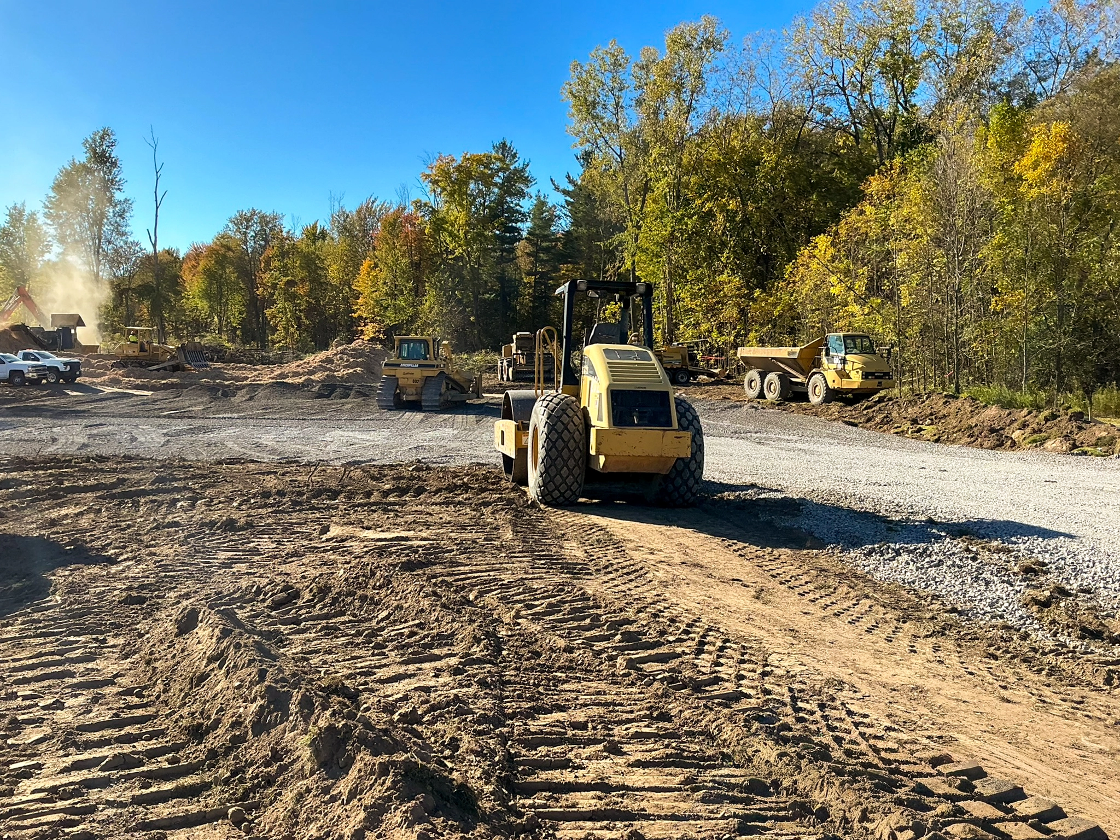
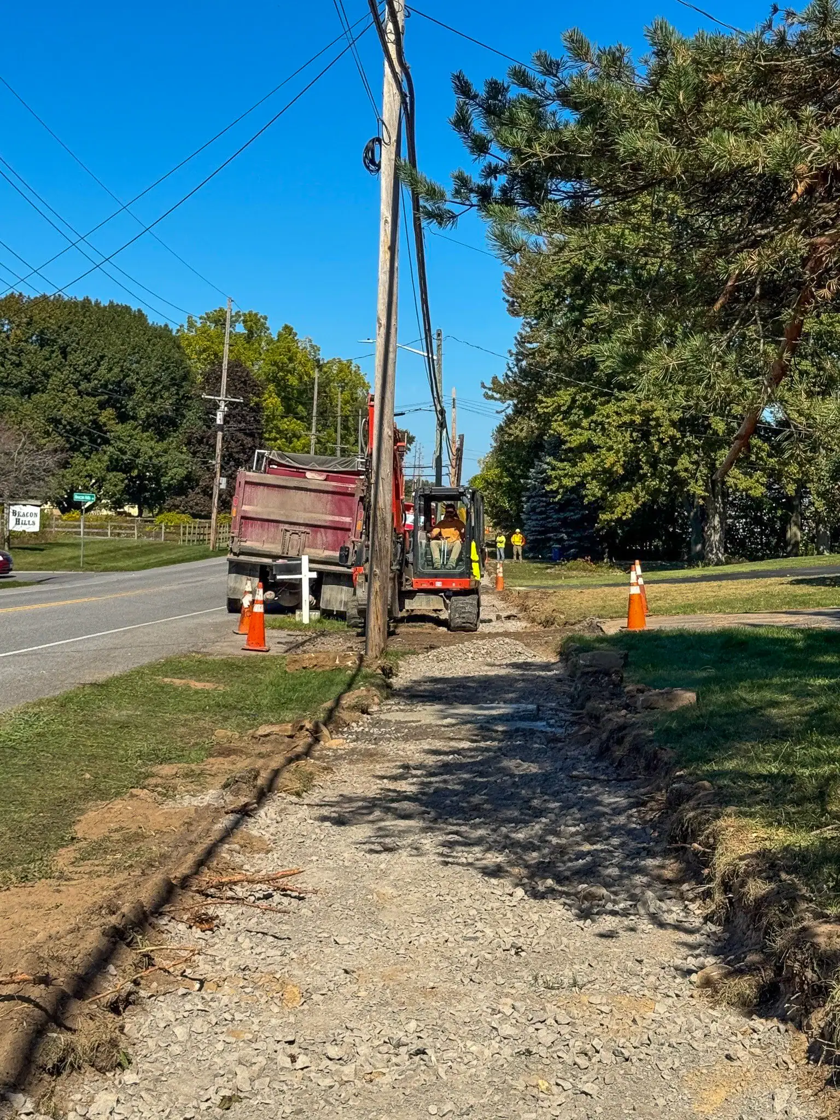
Construction crews grading the new sidewalk alignment along Five Mile Line Road in Penfield.
Crews installing new sidewalk infrastructure along Five Mile Line Road as part of Penfield’s pedestrian improvement project.
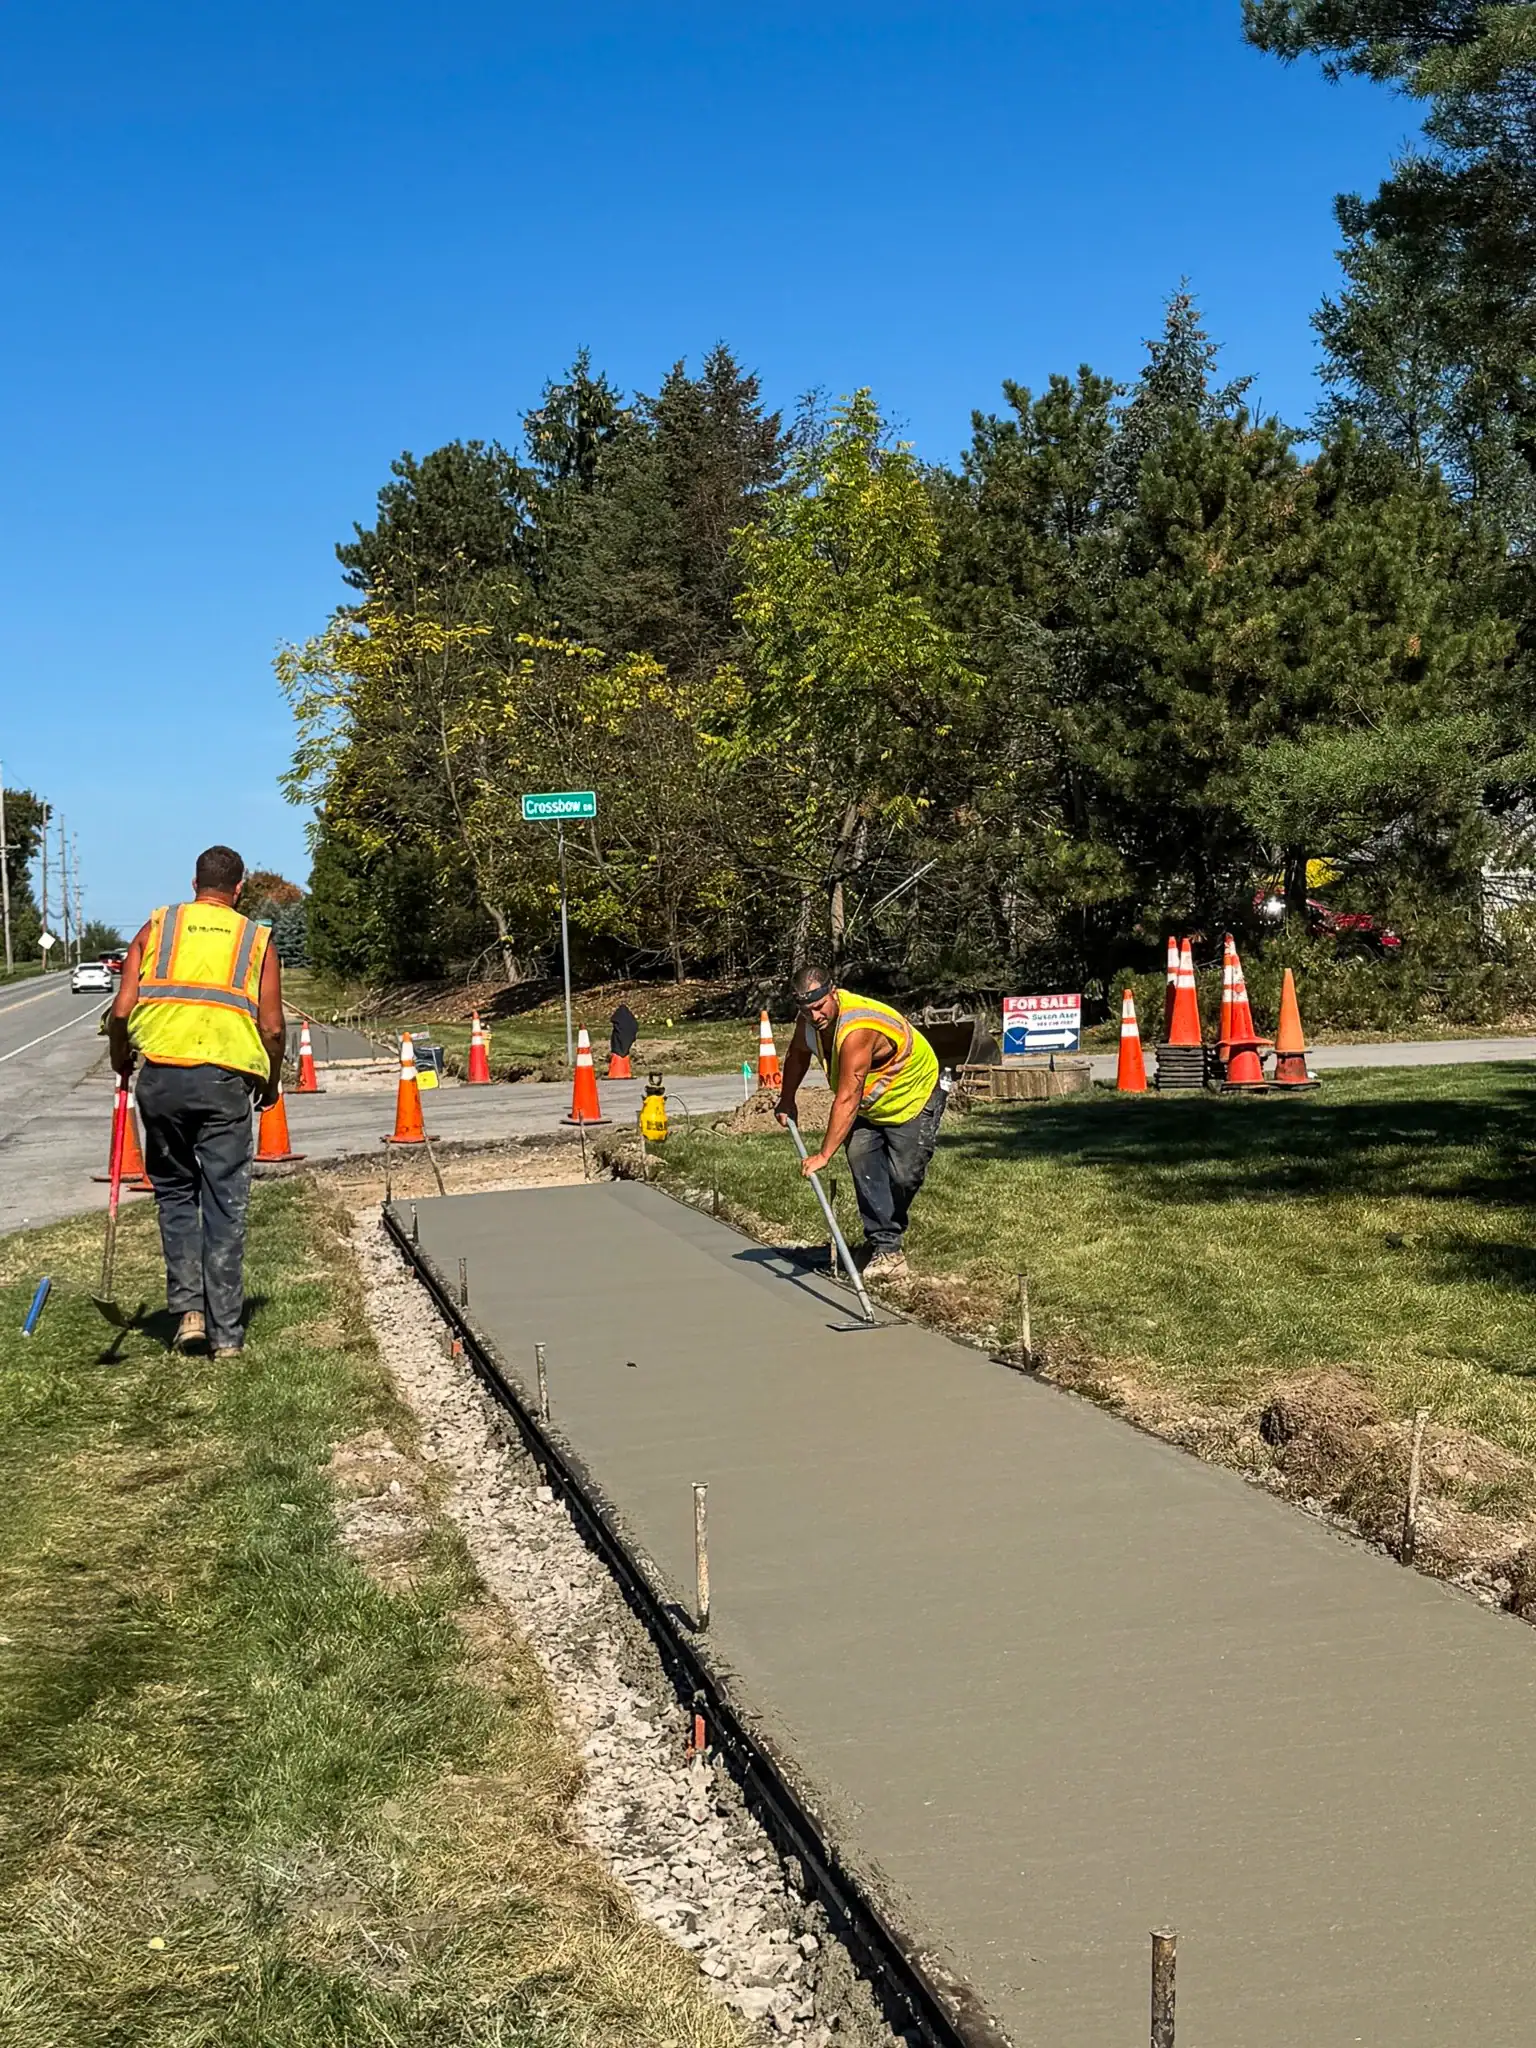
Workers smoothing new concrete sidewalk during Penfield’s pedestrian improvement project.
Crews smoothing concrete for new sidewalk installation at the Crossbow Drive intersection in Penfield.
Crew member finishing new concrete sidewalk installation along Five Mile Line Road in Penfield.
Client:Victor, Ontario County, NY Construction Completion:Summer 2025
Project Services: Civil Engineering, Land Surveying, Landscape Architecture, SWPPP Inspections, Building Pad Certification, Utility & Stormwater As-Builts, Site Development, Grading & Drainage Design, Construction Documentation & Construction Observation
Project Overview
For more than 20 years, Costich Engineering has been a trusted partner to Delta Sonic, delivering civil engineering, land surveying, and landscape architecture services across New York State. At the Victor, NY location, our team supported Benderson Development through every stage of site planning and construction, ensuring the successful delivery of a new full-service car wash and service facility. The project is part of Delta Sonic’s broader expansion in Victor, covered by local news outlets and the Rochester Business Journal.
Project Services Provided
Costich Engineering delivered a full suite of services to support the successful development of the Delta Sonic facility in Victor. Our civil engineering team guided the site’s design, grading, utilities, and stormwater management to ensure compliance and long-term performance. Our land surveying services included SWPPP inspections, building pad certifications, and detailed as-builts for utilities and stormwater facilities. Our landscape architects prepared plans that integrated sustainable, green infrastructure while enhancing the site’s overall appearance.
Project Highlights
Multi-disciplinary services spanning planning, surveying, engineering, and landscape architecture.
Timely delivery of key survey products, including a 7-day turnaround on building pad certifications.
Detailed as-built documentation to support facility operations and future maintenance.
Strengthening a two-decade partnership with Delta Sonic through consistent results and trusted collaboration.
Status
Major phases were completed between 2021 and 2025, with Costich continuing to support Delta Sonic projects across the region. For more details about the Victor location, visit Delta Sonic’s official site.
Gallery
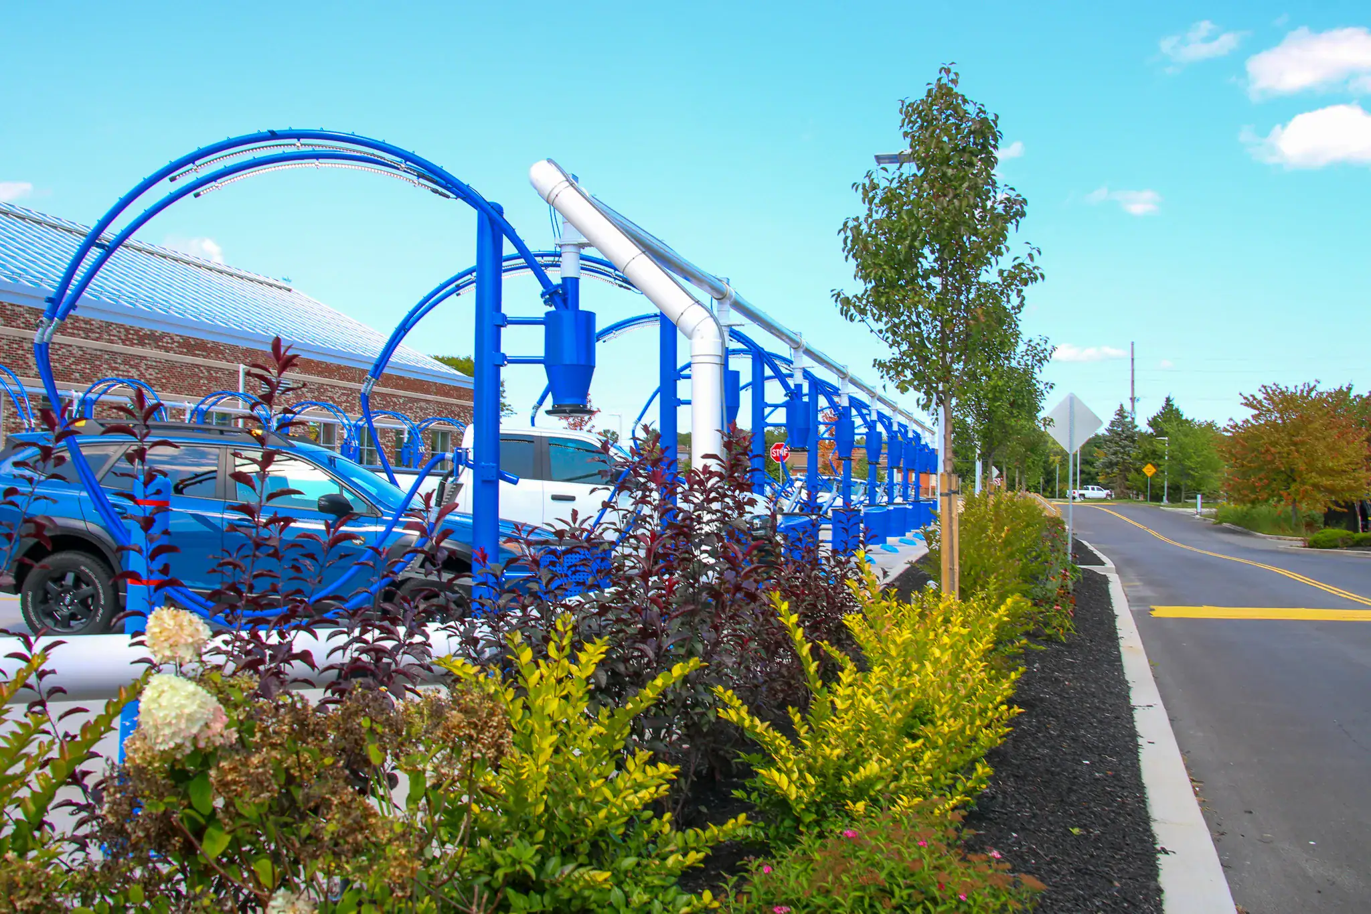
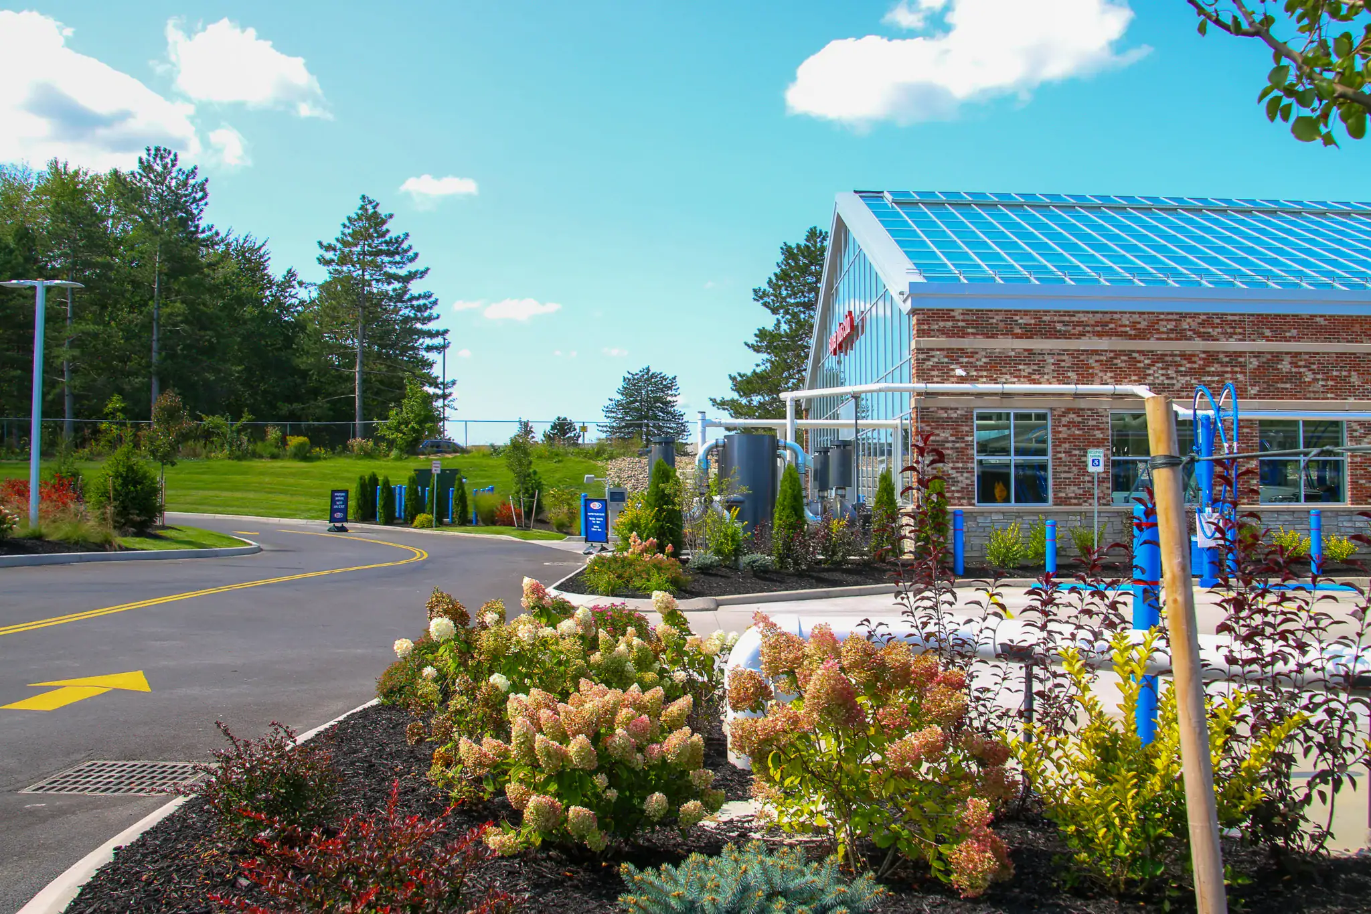
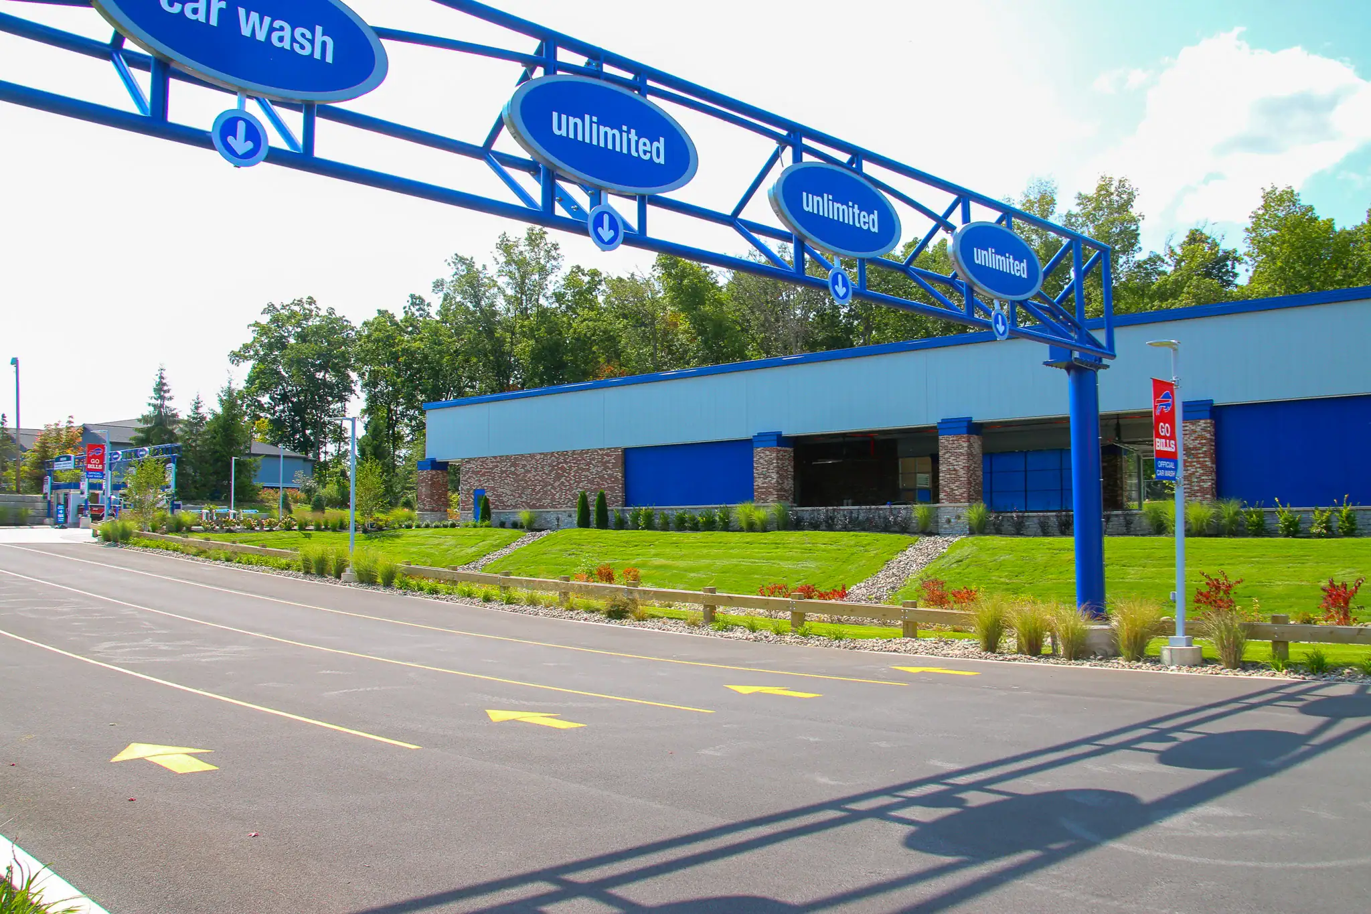
Thoughtful site circulation and durable landscaping at Delta Sonic Victor highlight Costich Engineering’s civil, surveying, and landscape expertise.
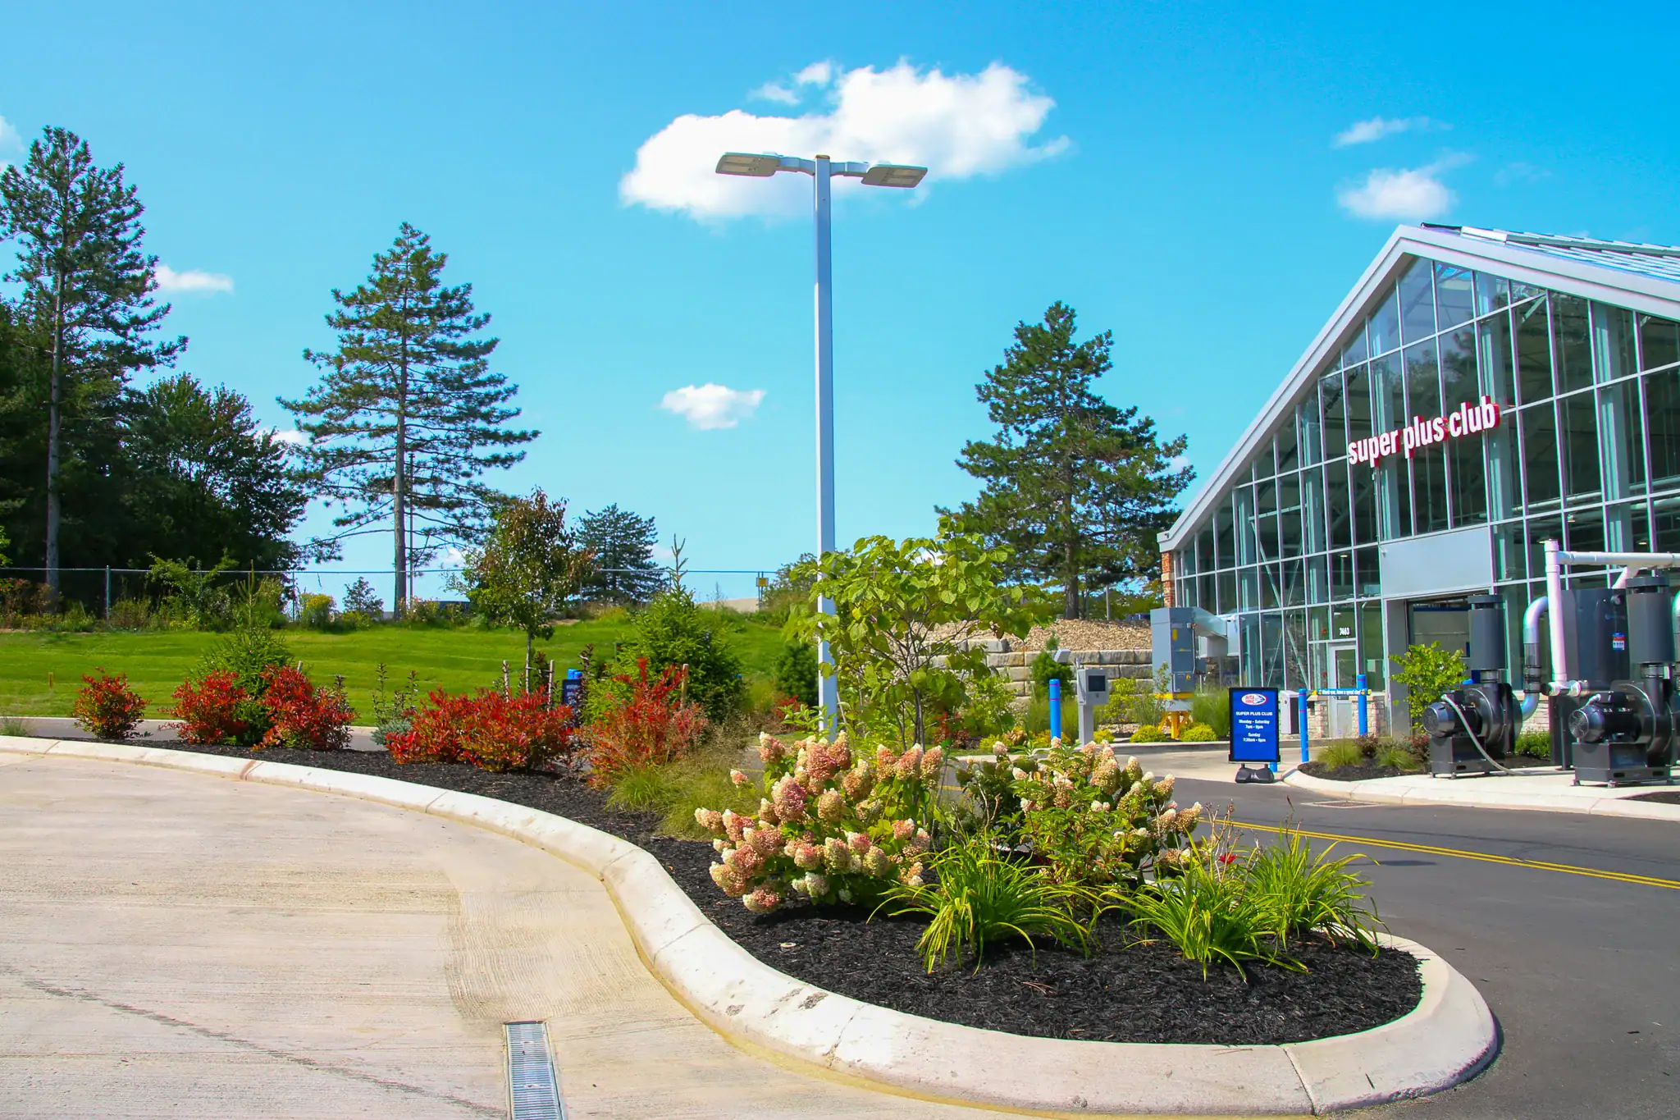
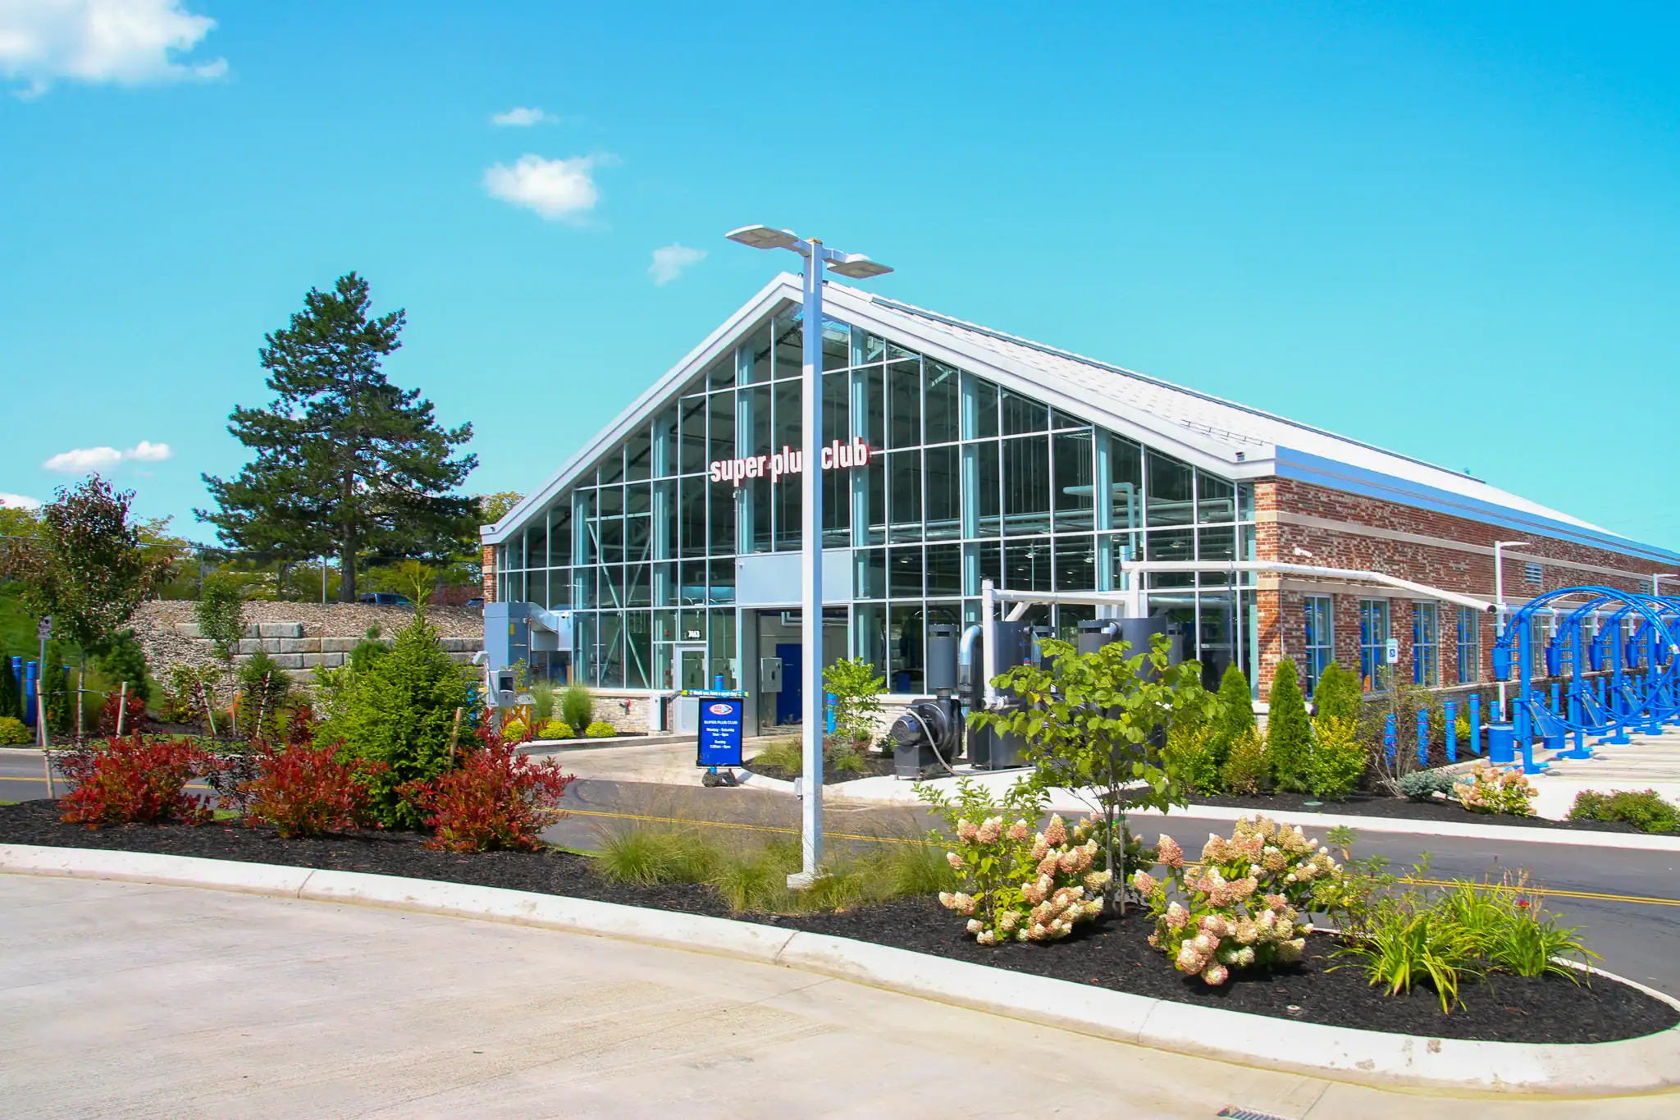
The Super Plus Club at Delta Sonic Victor integrates site infrastructure and landscaping, reflecting Costich Engineering’s multi-disciplinary approach.
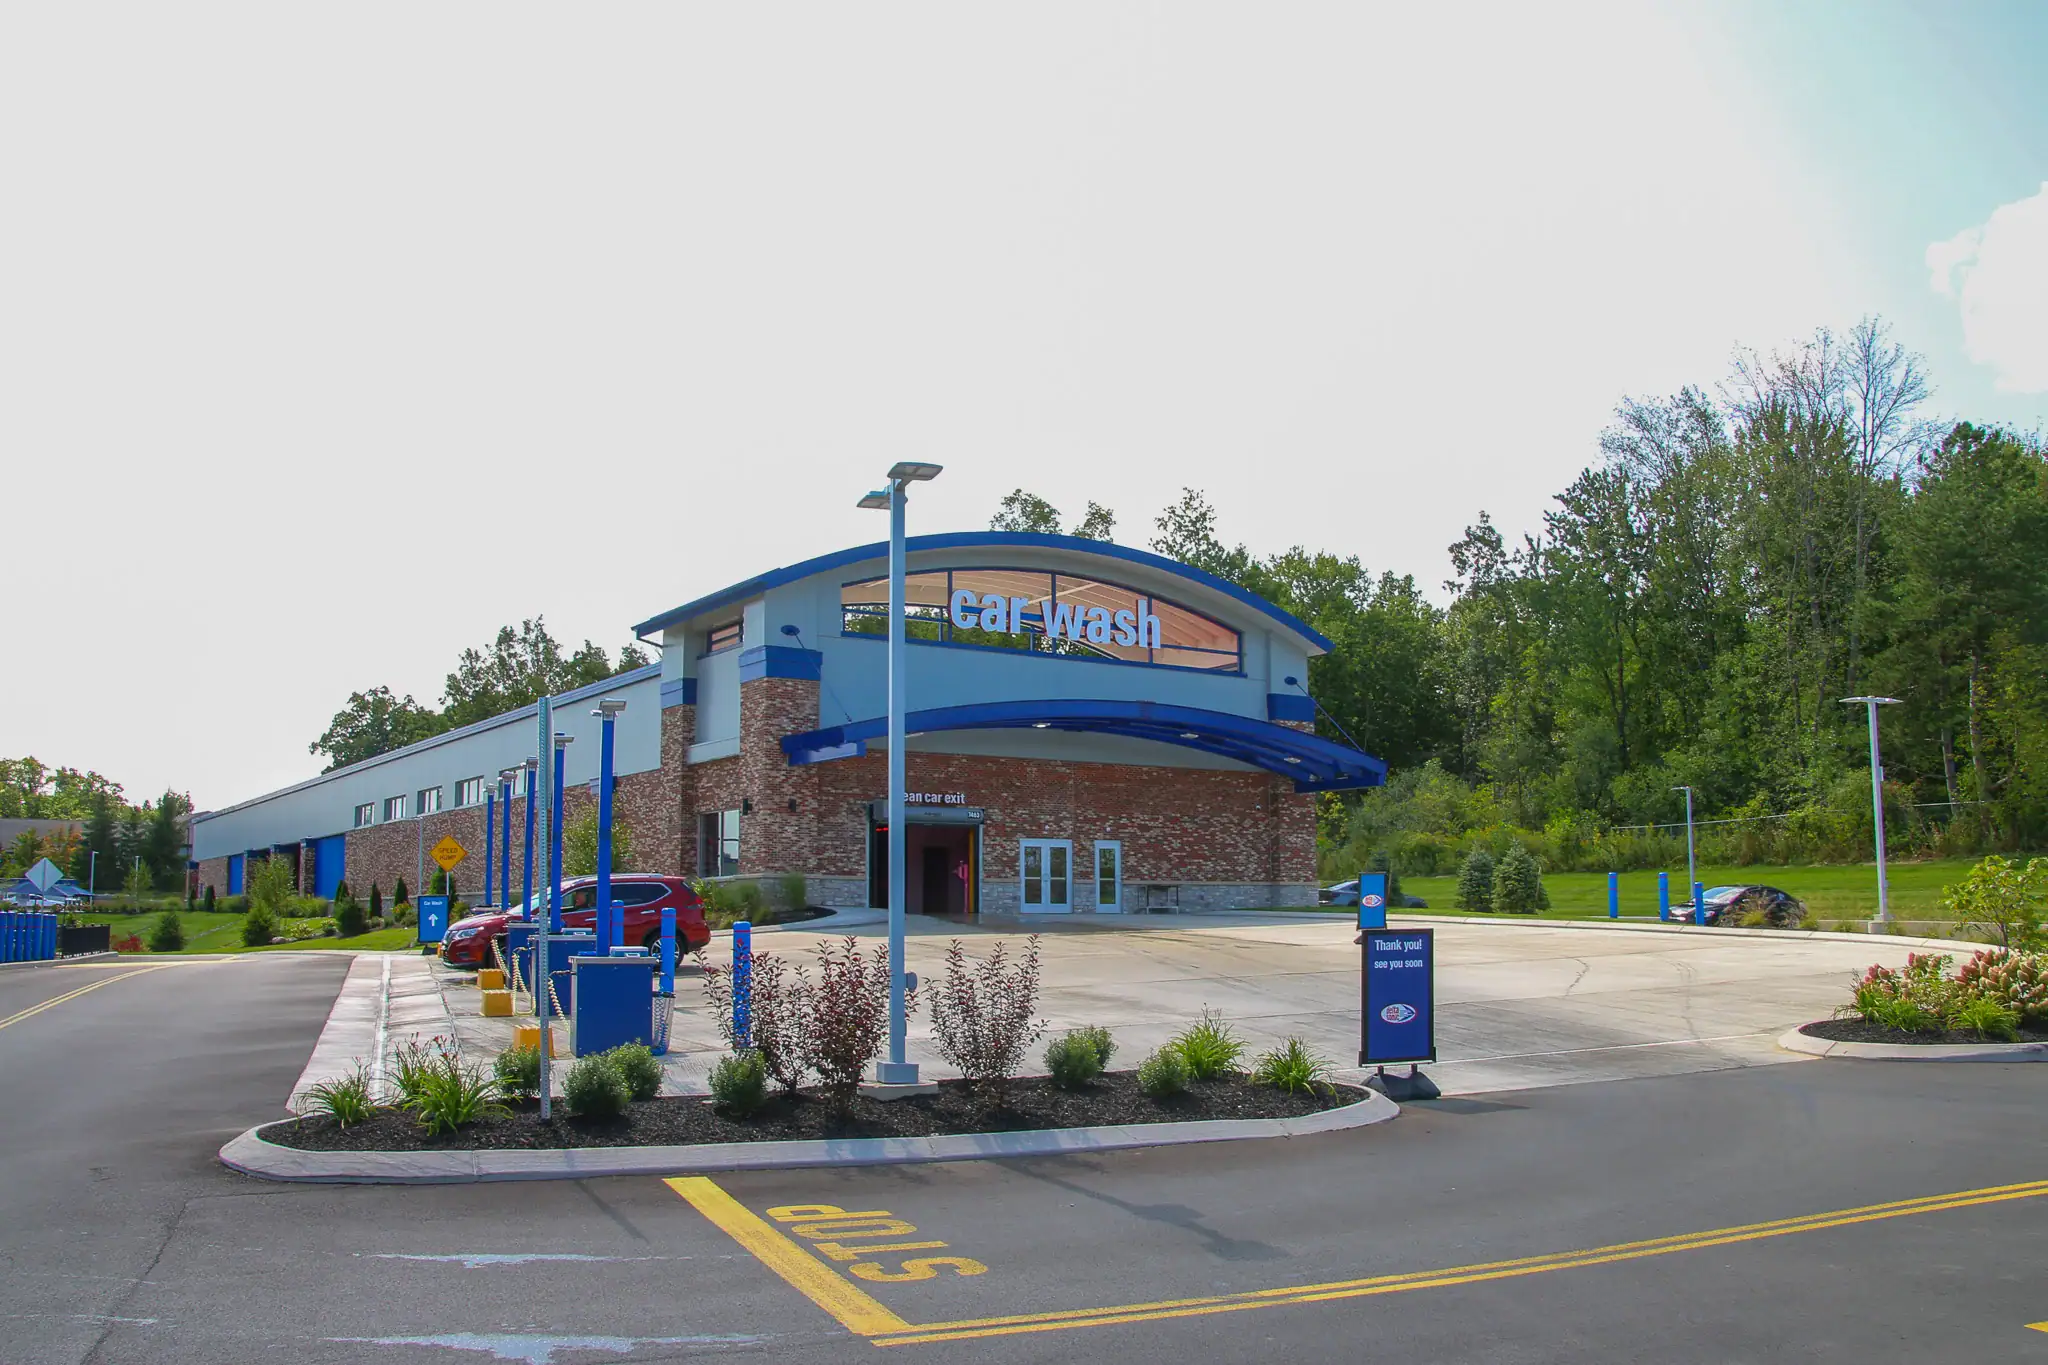
The main car wash tunnel at Delta Sonic Victor, with site design and landscaping by Costich Engineering, ensures efficient traffic flow and long-term curb appeal.
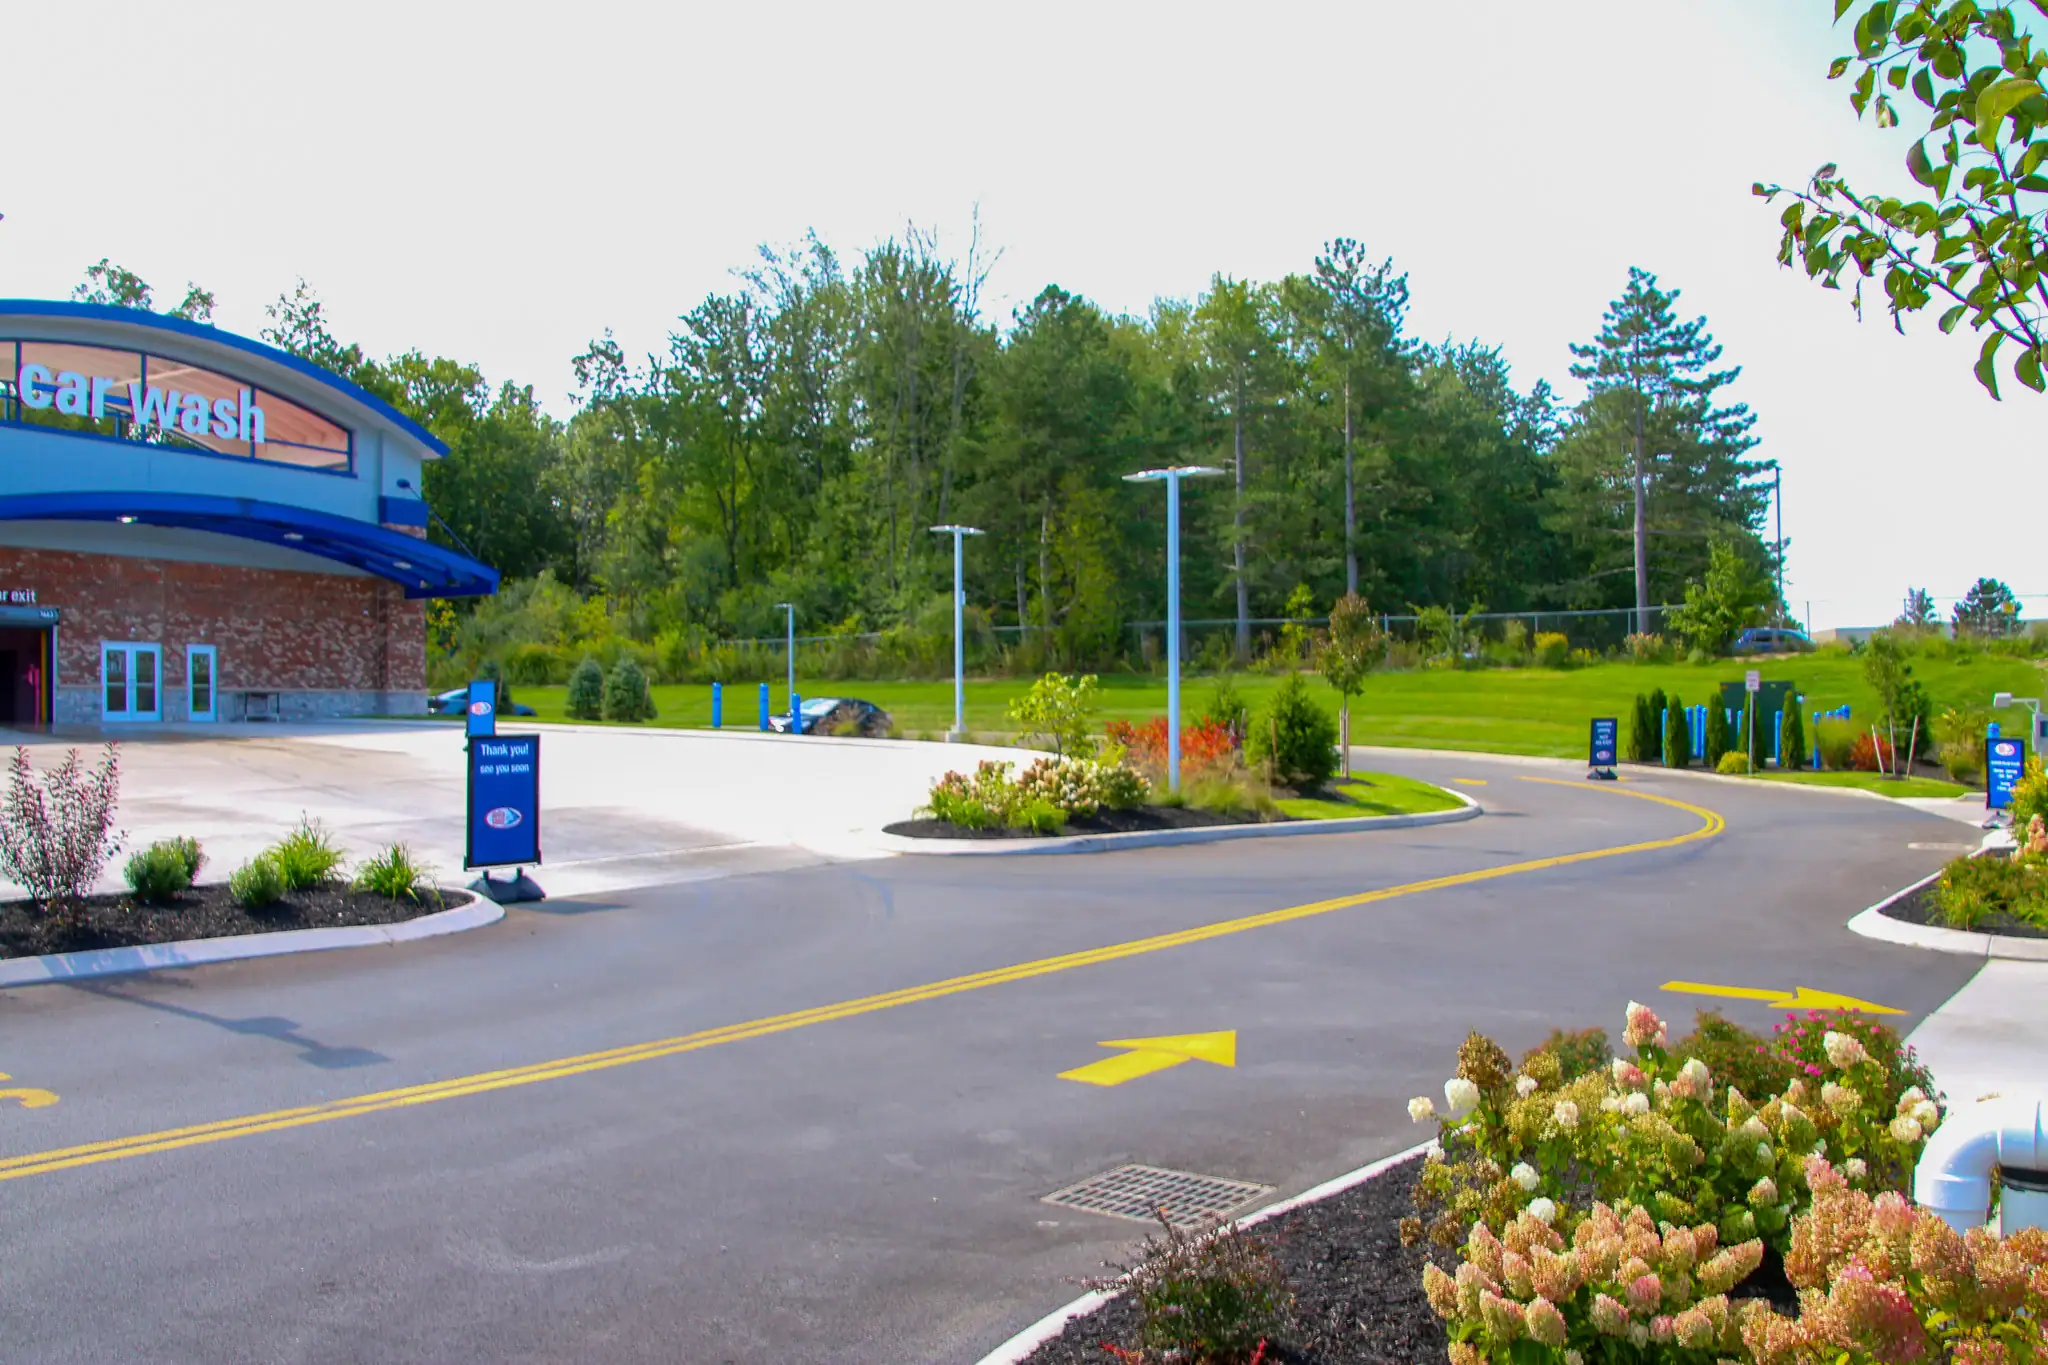
The exit drive at Delta Sonic Victor highlights Costich Engineering’s civil and landscape design, combining smooth circulation with vibrant plantings.
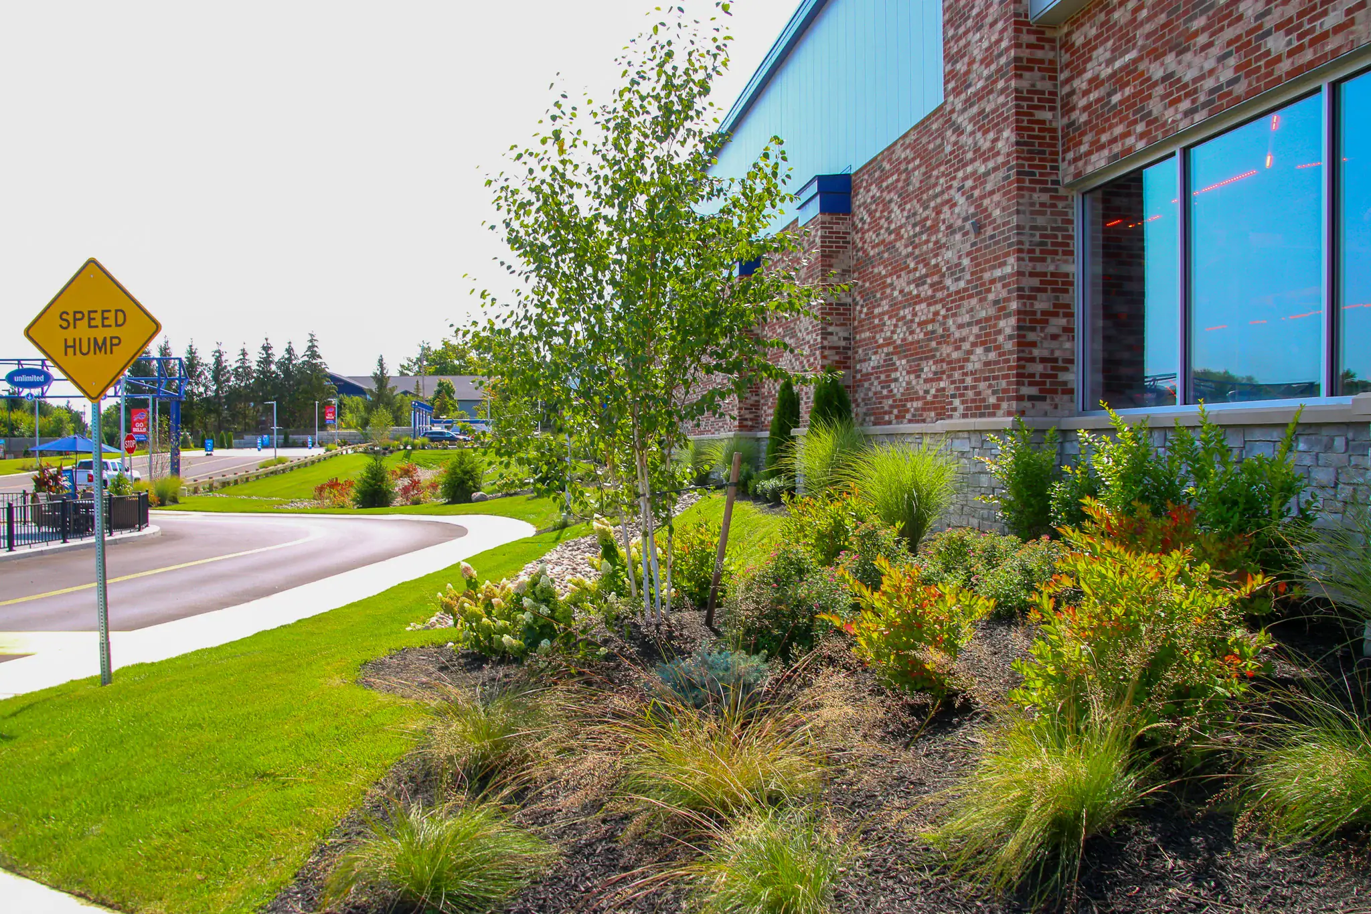
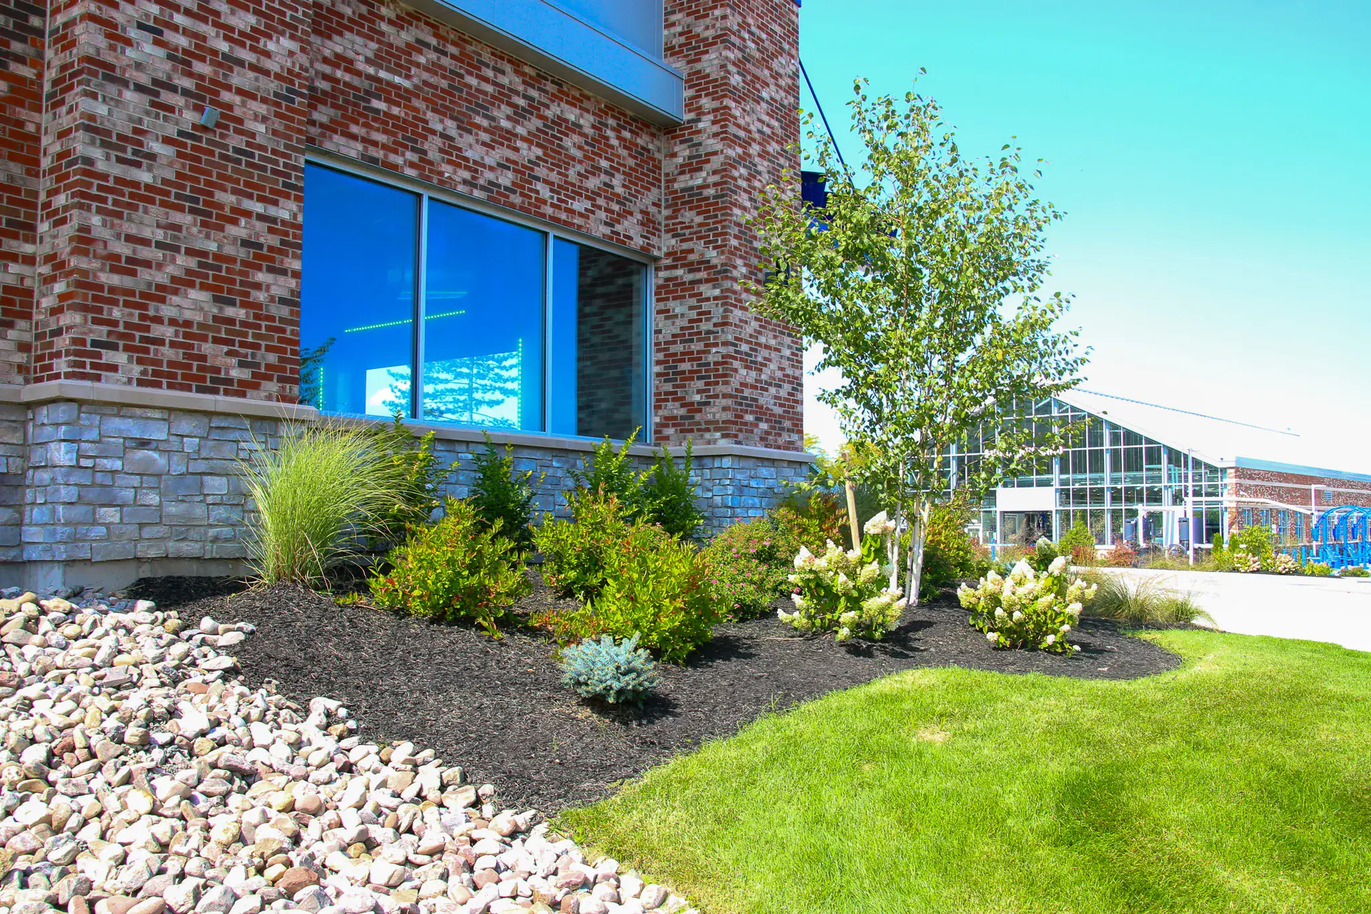
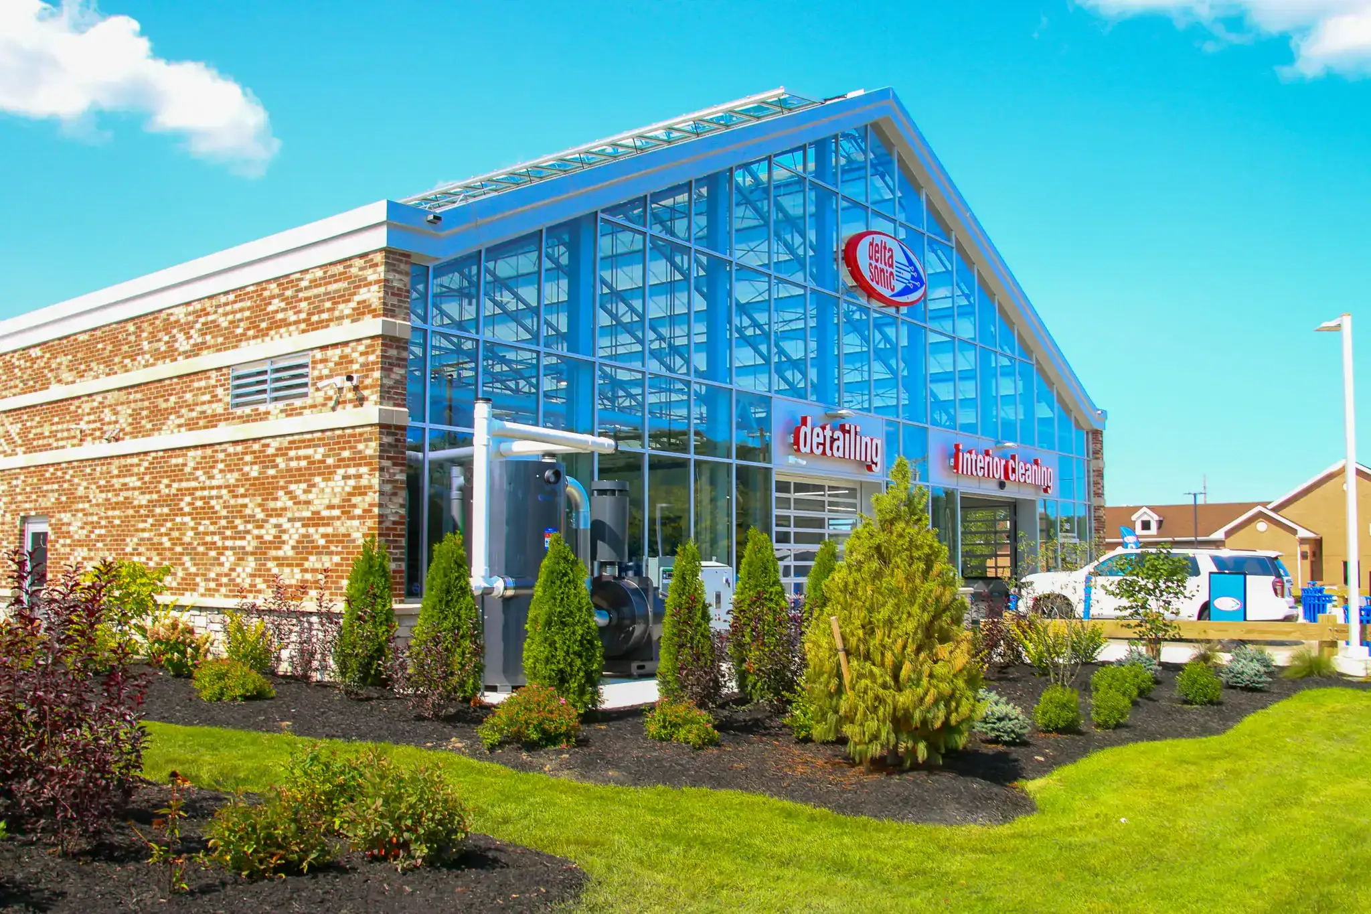
Sustainable plantings at the building edge highlight how Costich Engineering’s landscape architecture plan enhances site durability and visual appeal.
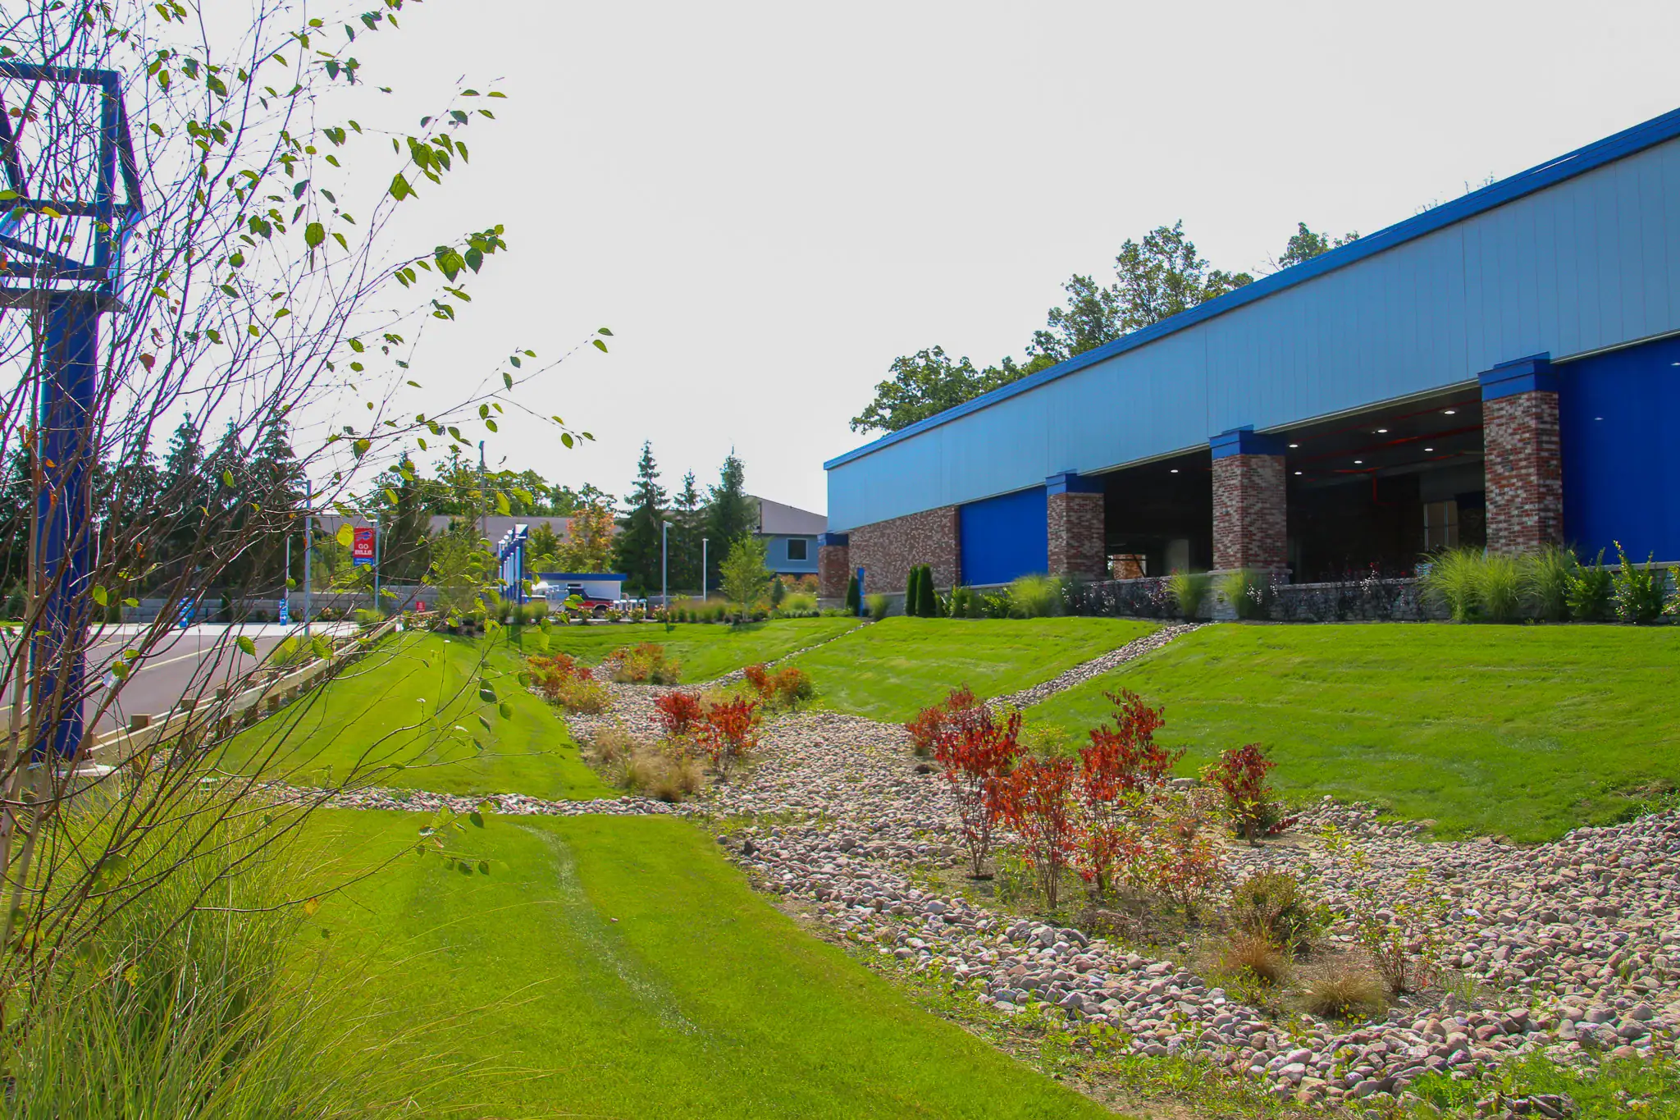
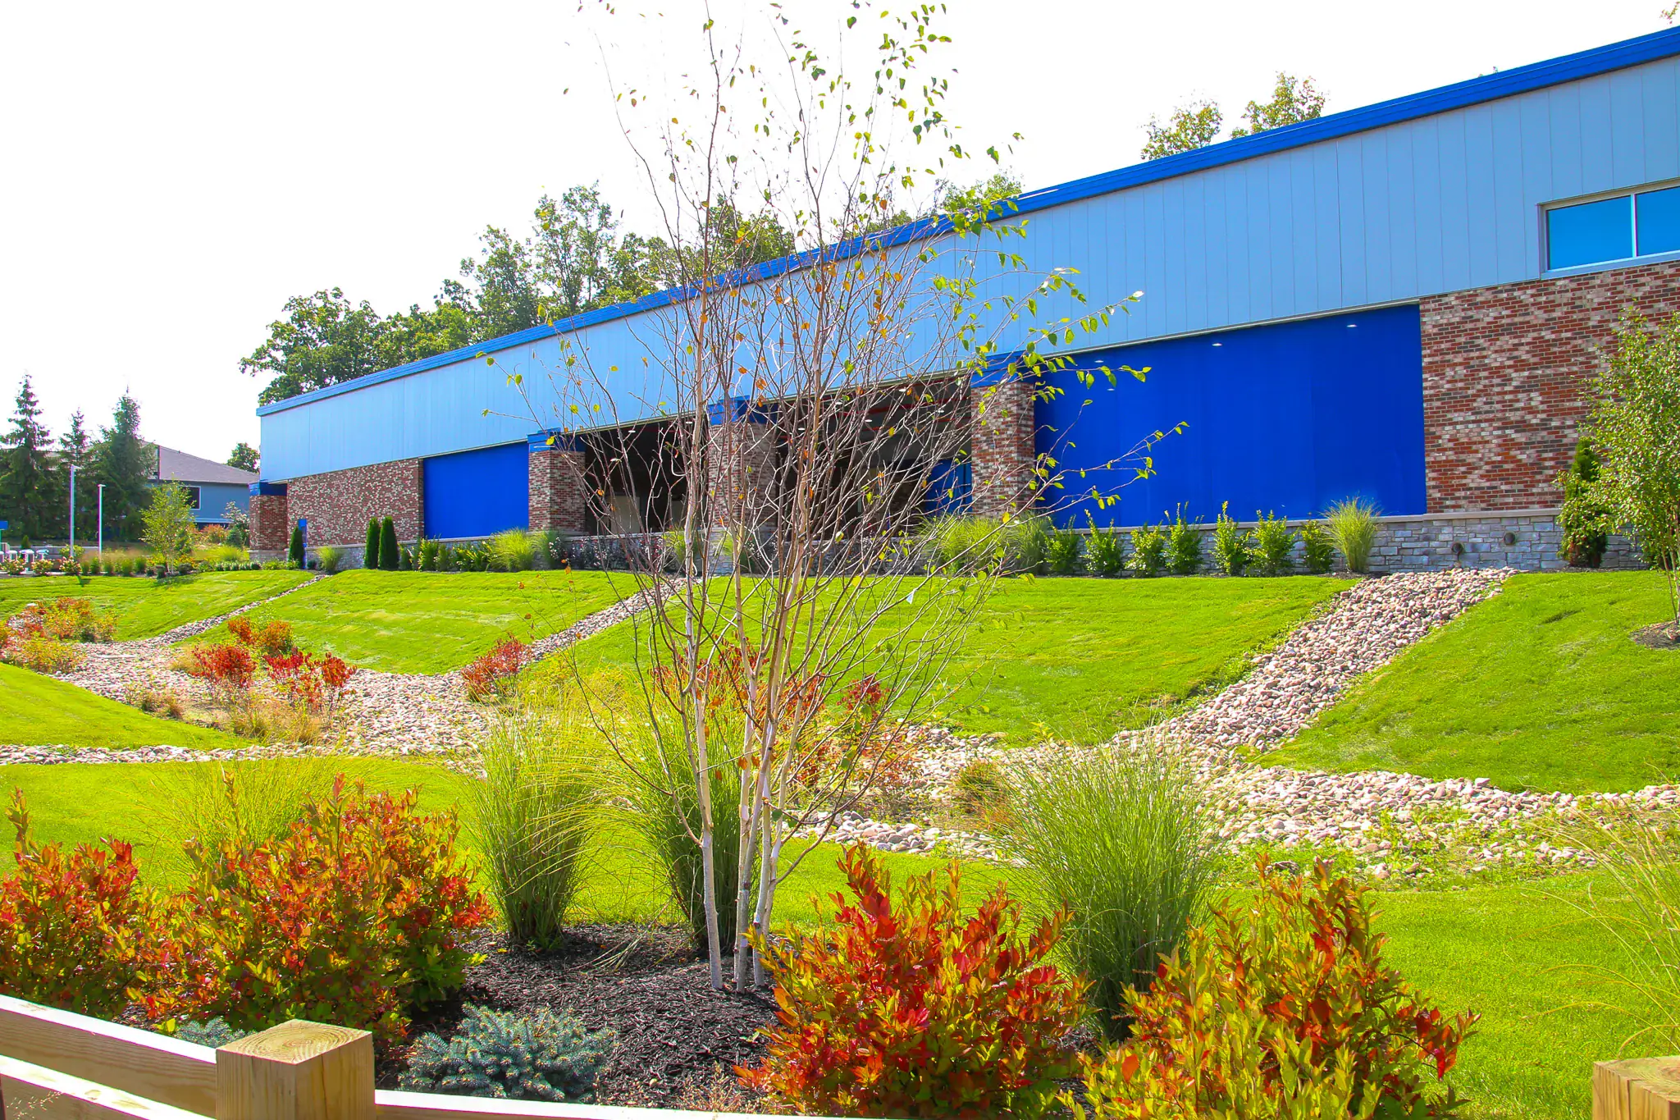
Wide view of the stormwater system at Delta Sonic Victor — Costich’s civil and landscape design ensures effective drainage and long-term site resilience.
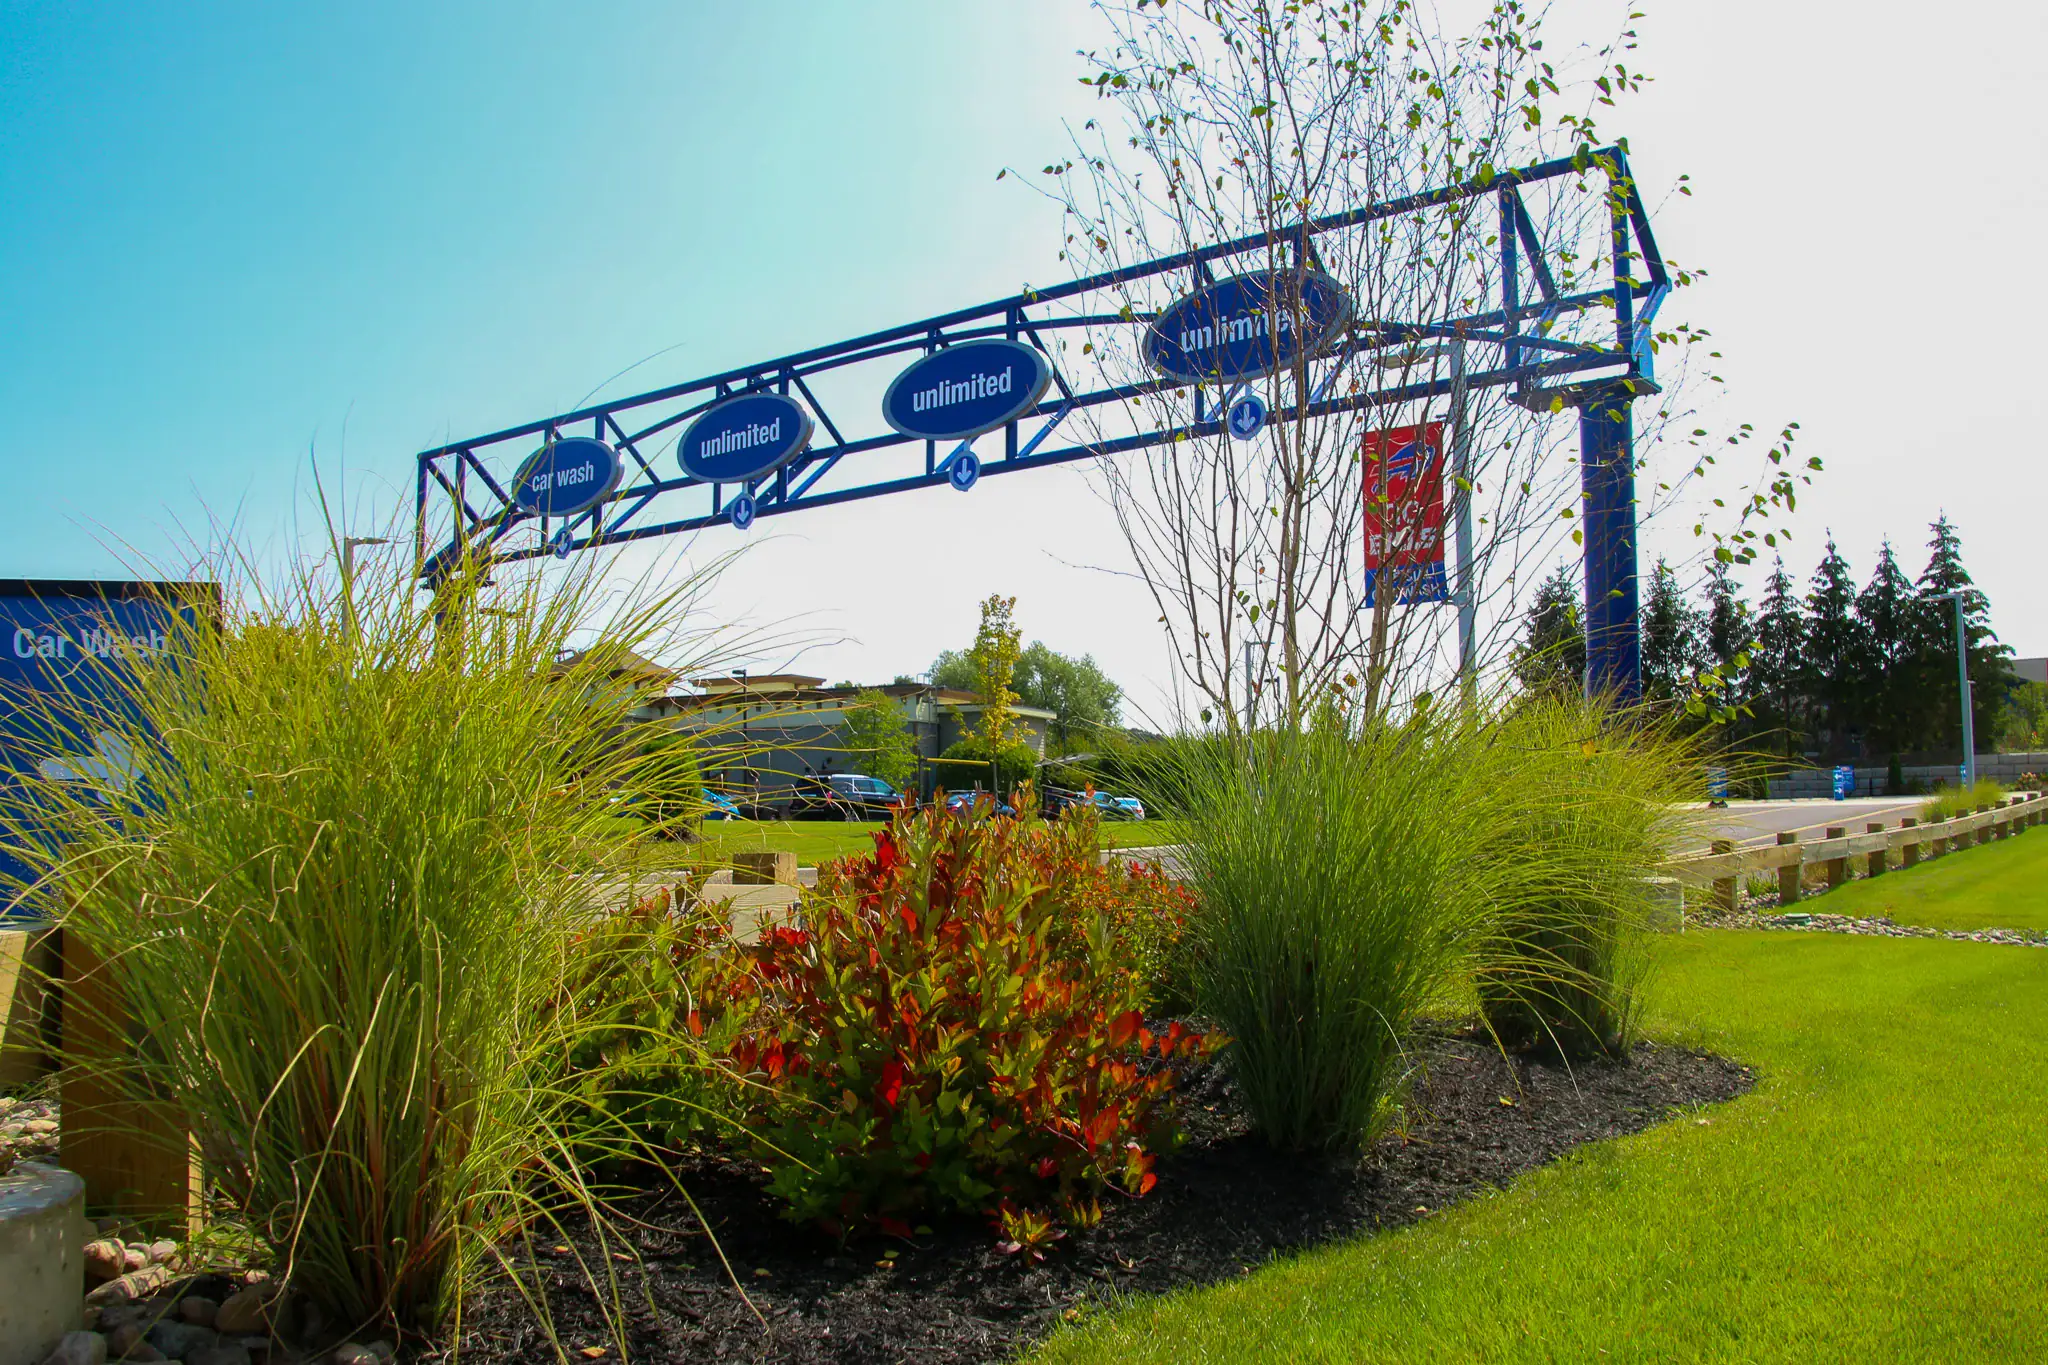
Entry signage framed by plantings at Delta Sonic Victor reflects Costich Engineering’s attention to branding, circulation, and landscape design.
The entry drive at Delta Sonic Victor integrates circulation, stormwater swales, and branding signage — a cohesive design by Costich Engineering.
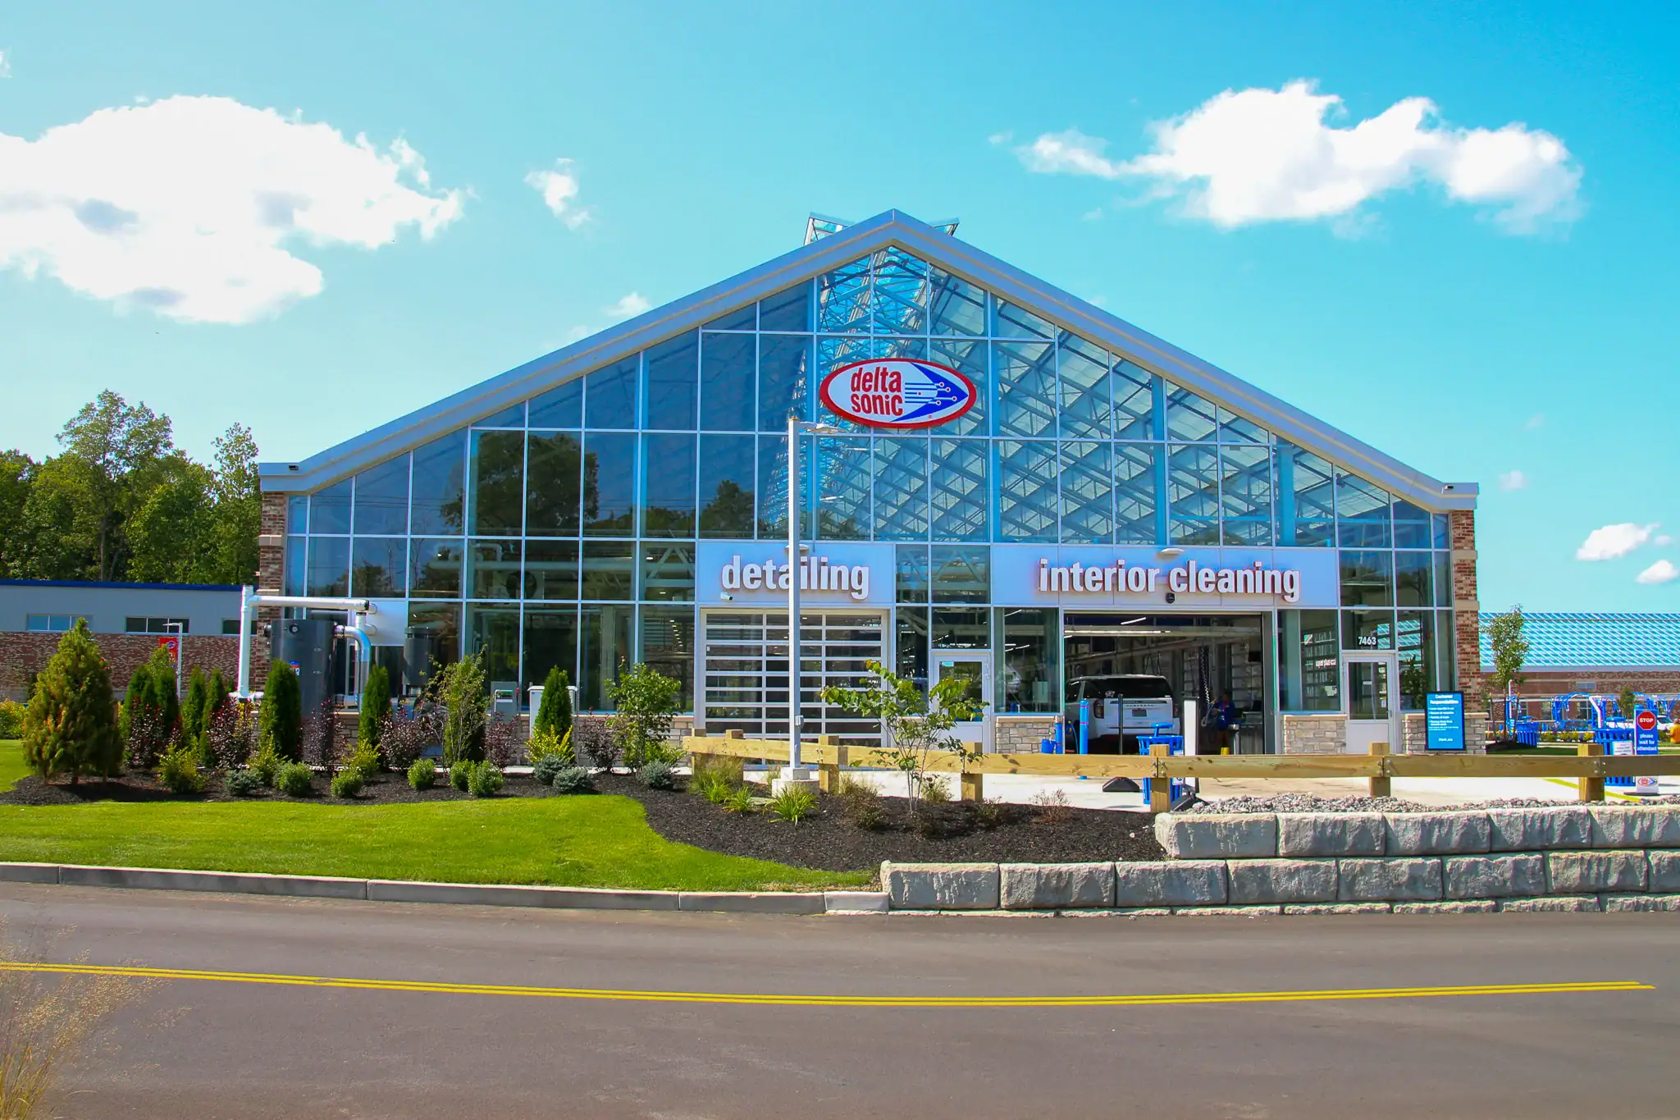
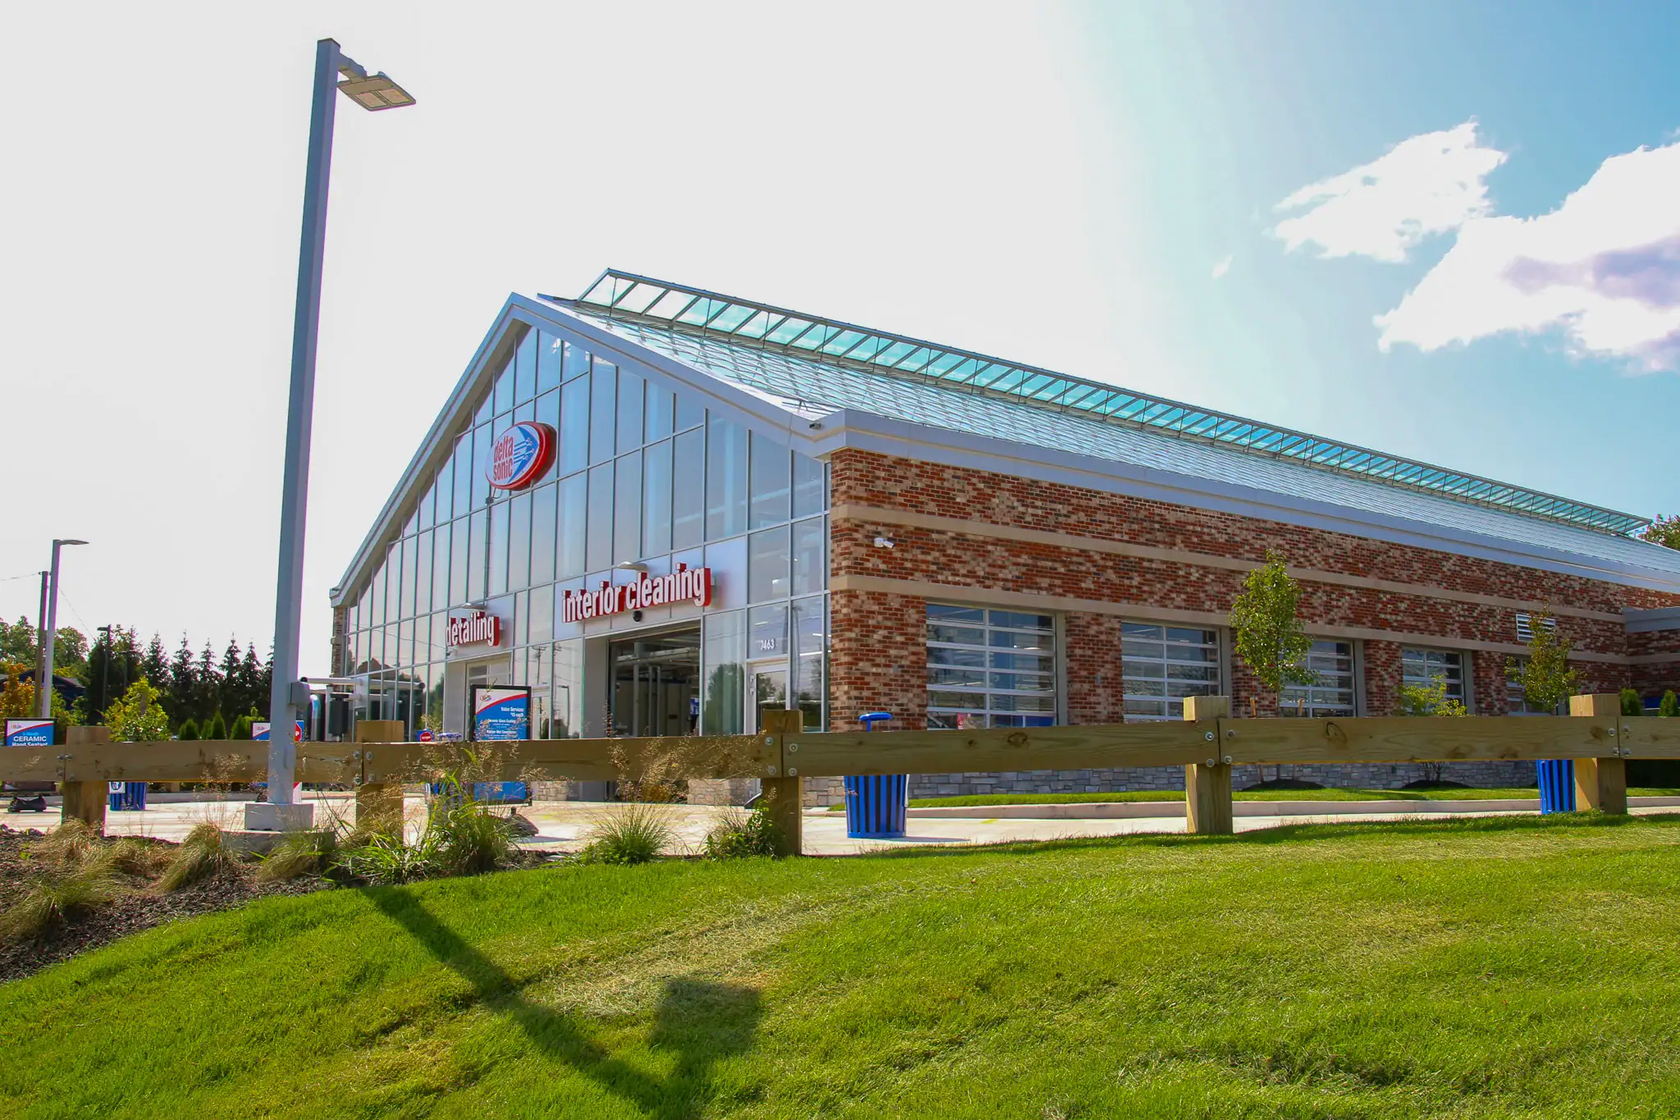
Delta Sonic Victor – Costich Engineering provided civil engineering, land surveying, and landscape architecture services for this new full-service facility.
The front elevation of the Detailing & Interior Cleaning Center at Delta Sonic Victor highlights Costich Engineering’s civil, surveying, and landscape architecture services.
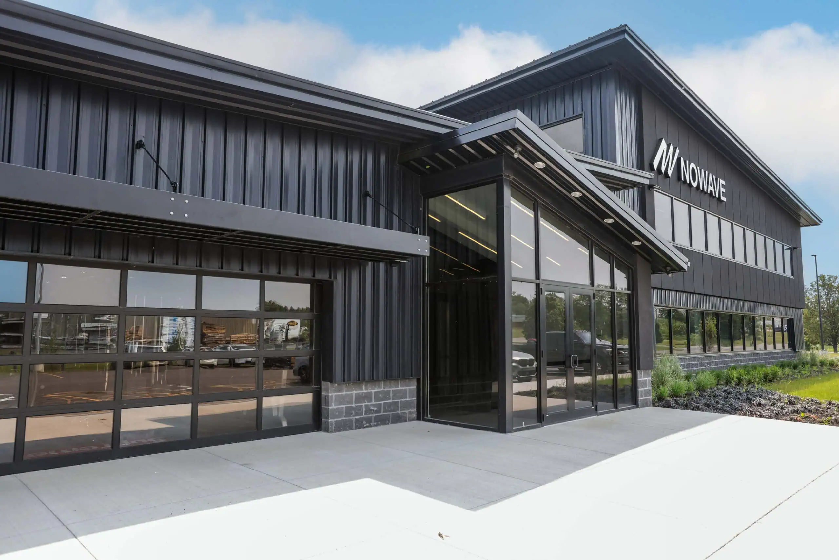
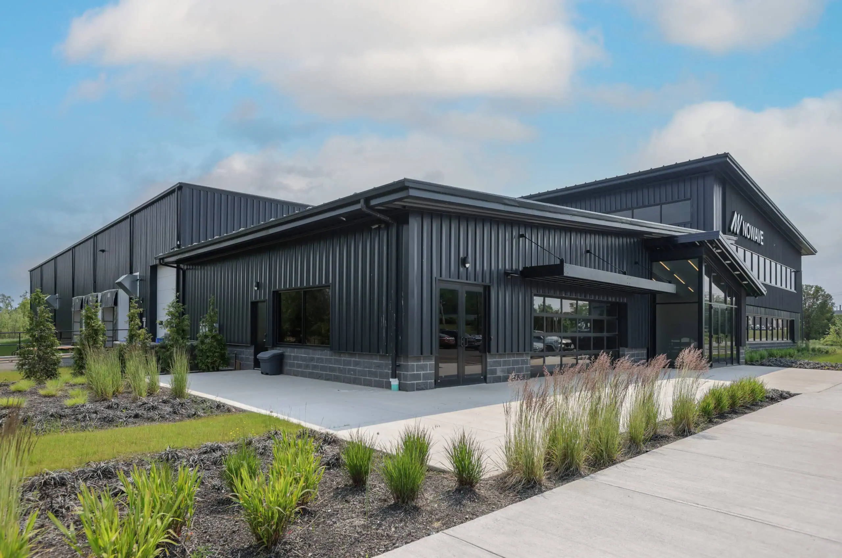
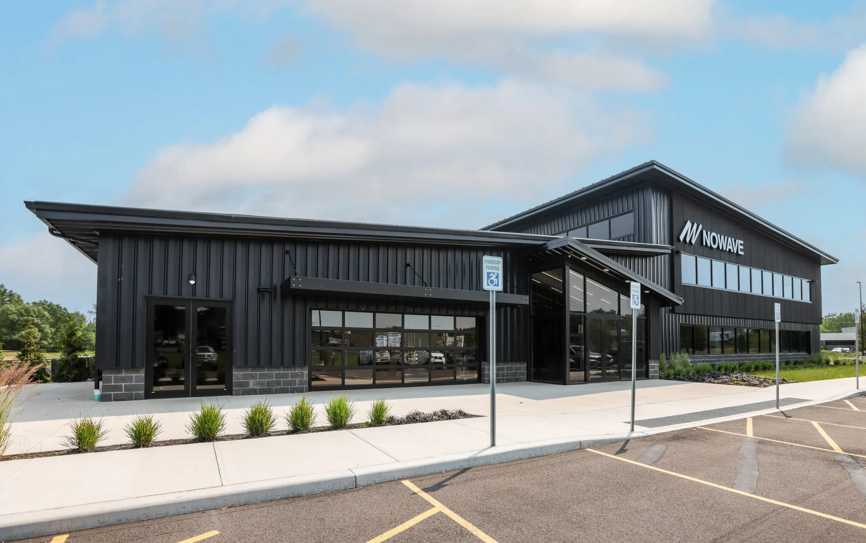
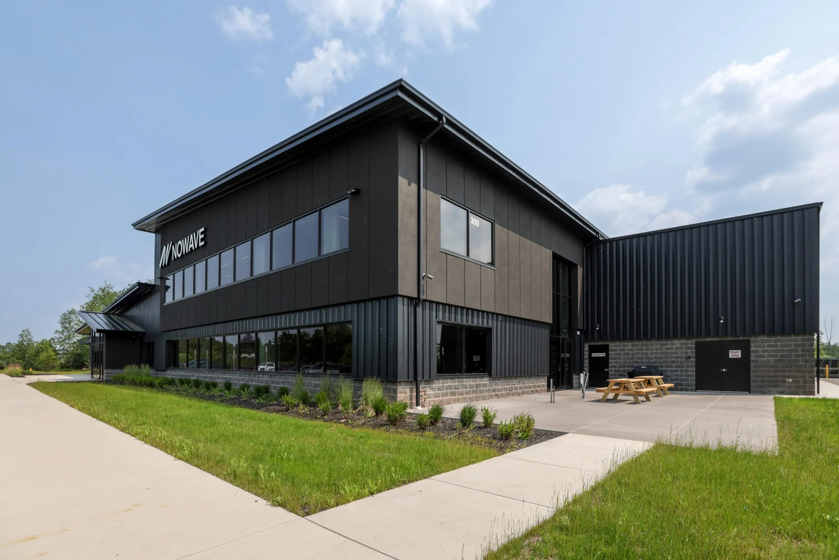
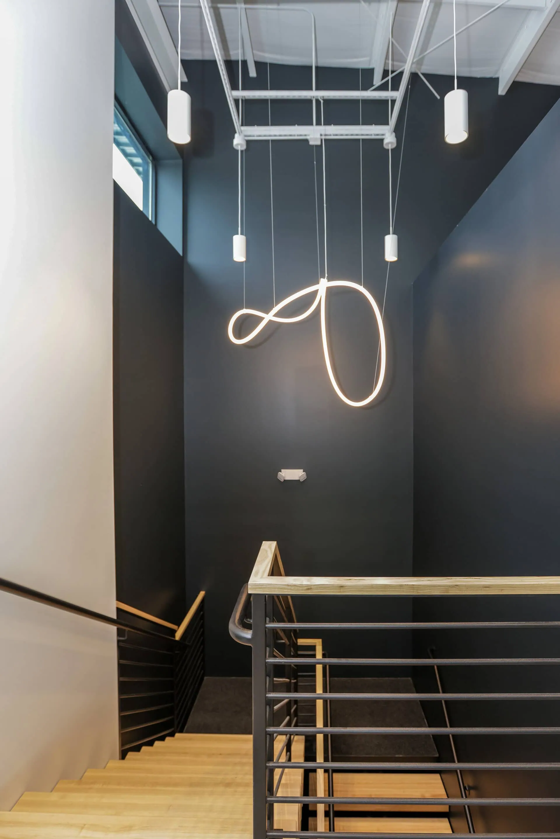
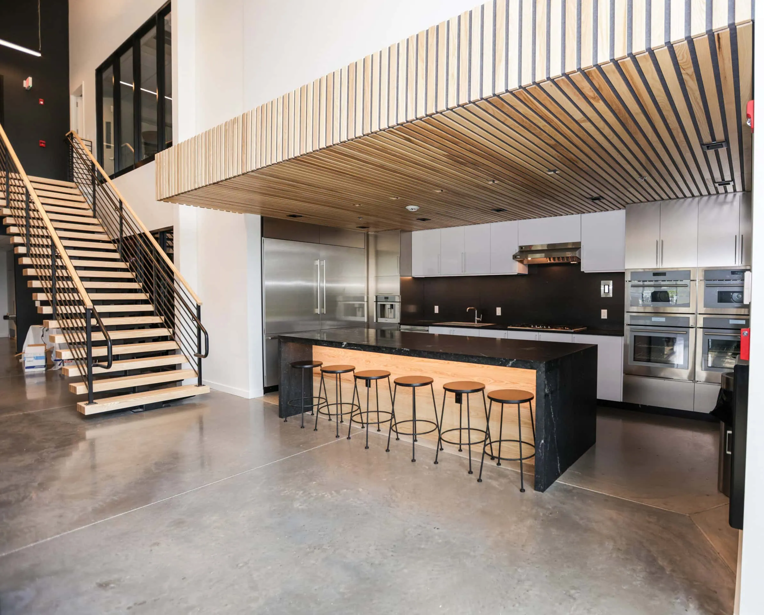
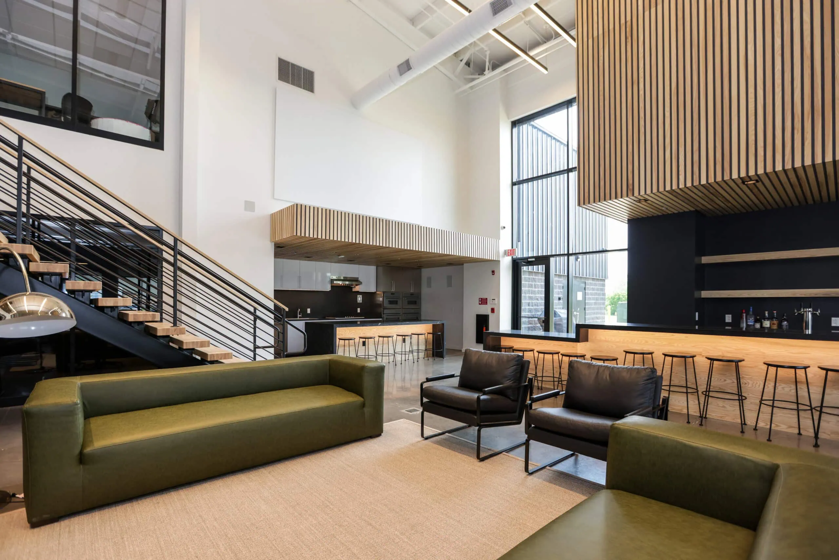
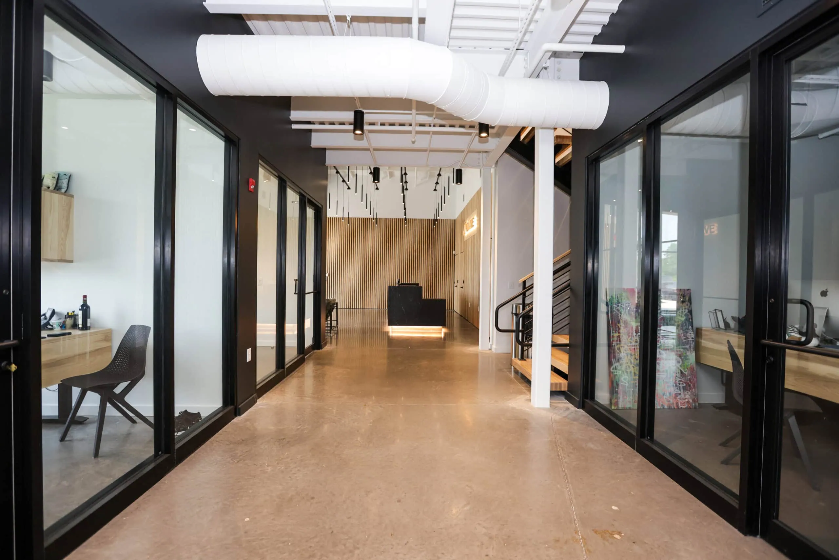
NOWAVE Facility Development – Engineering Cannabis Innovation in Chili, NY
300 Trade Ct, Rochester, NY 14624
Client:NOWAVE Construction Completion:2022
Project Services: Land Survey, Civil Engineering, Landscape Architecture, Site Planning, Stormwater Management Design, Construction Documentation, Construction Administration, and SWPPP Inspections
Project Background
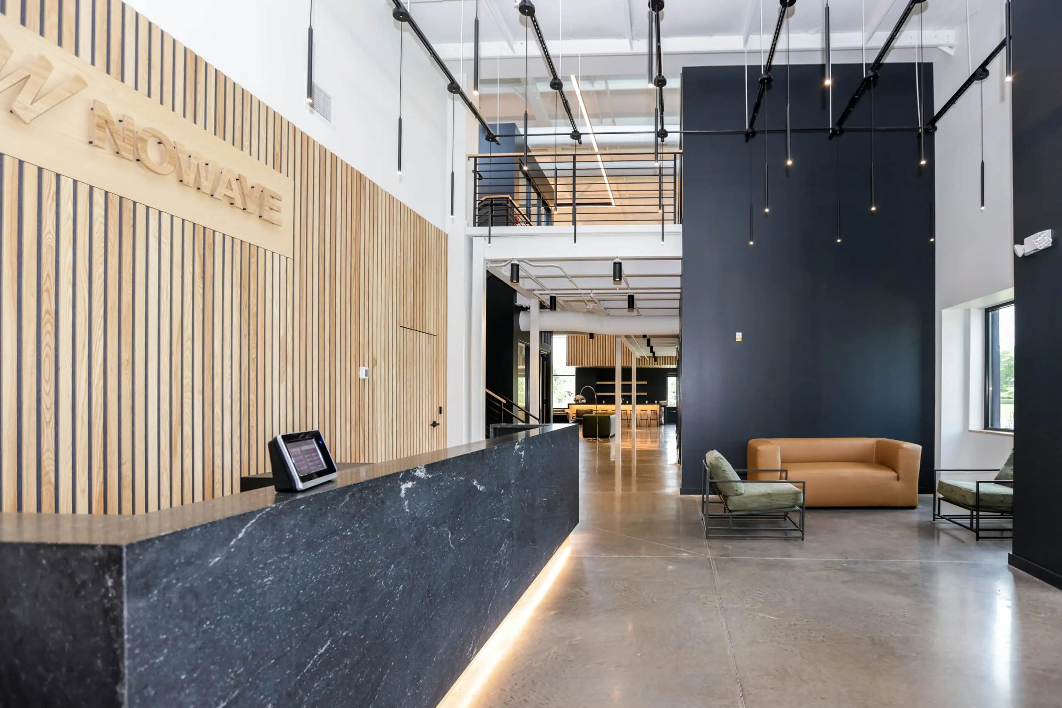
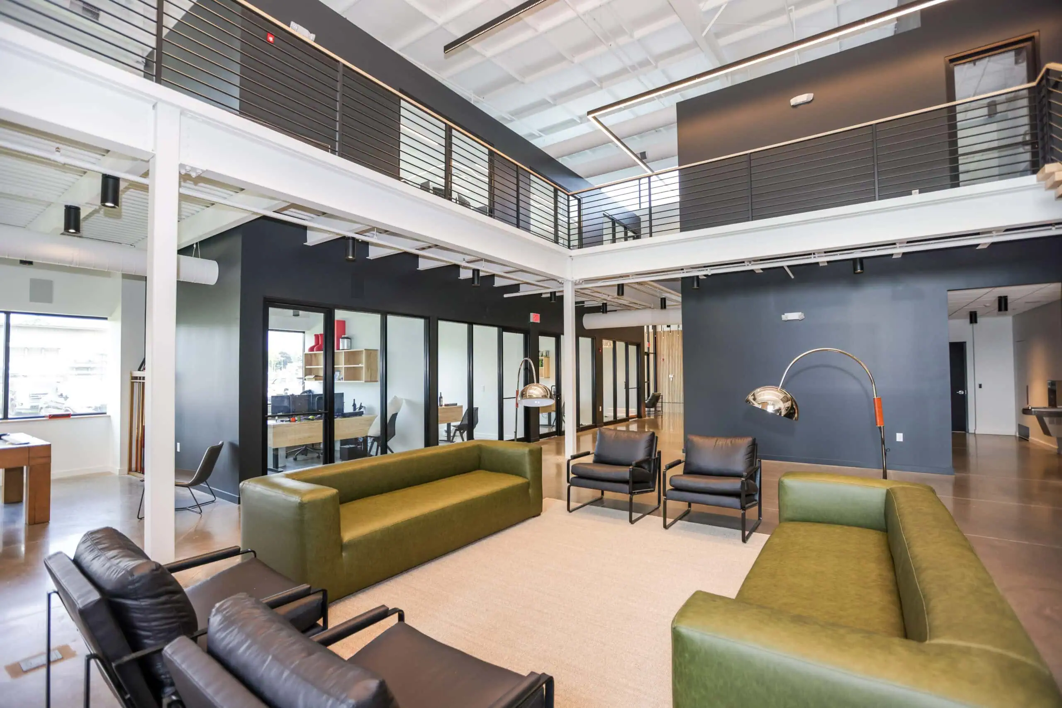
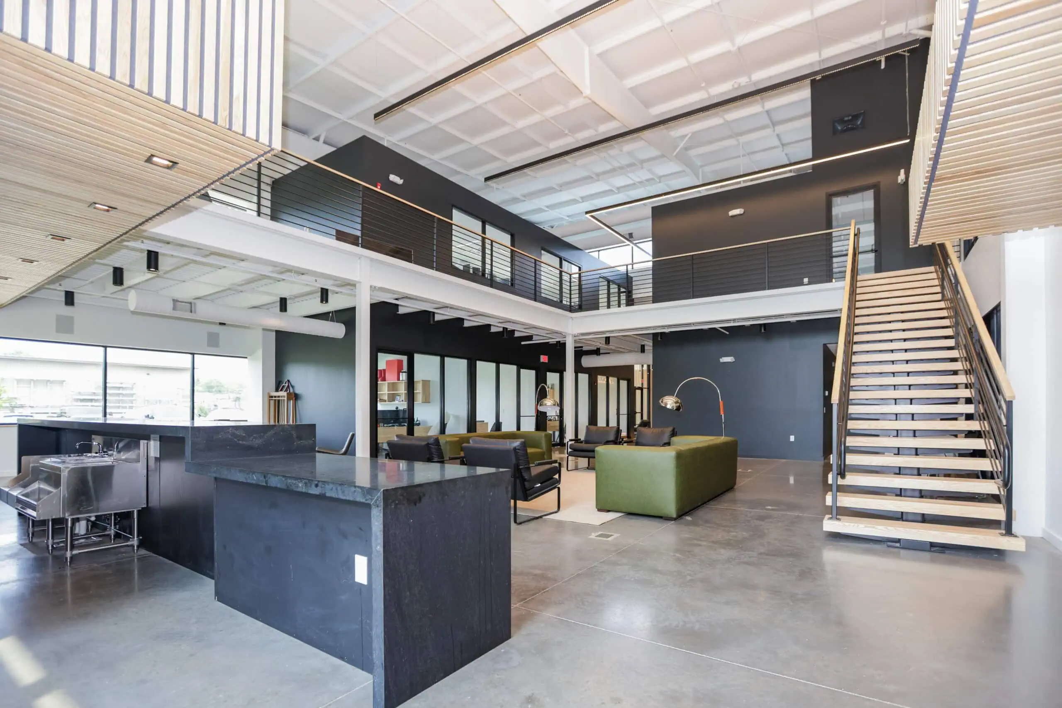
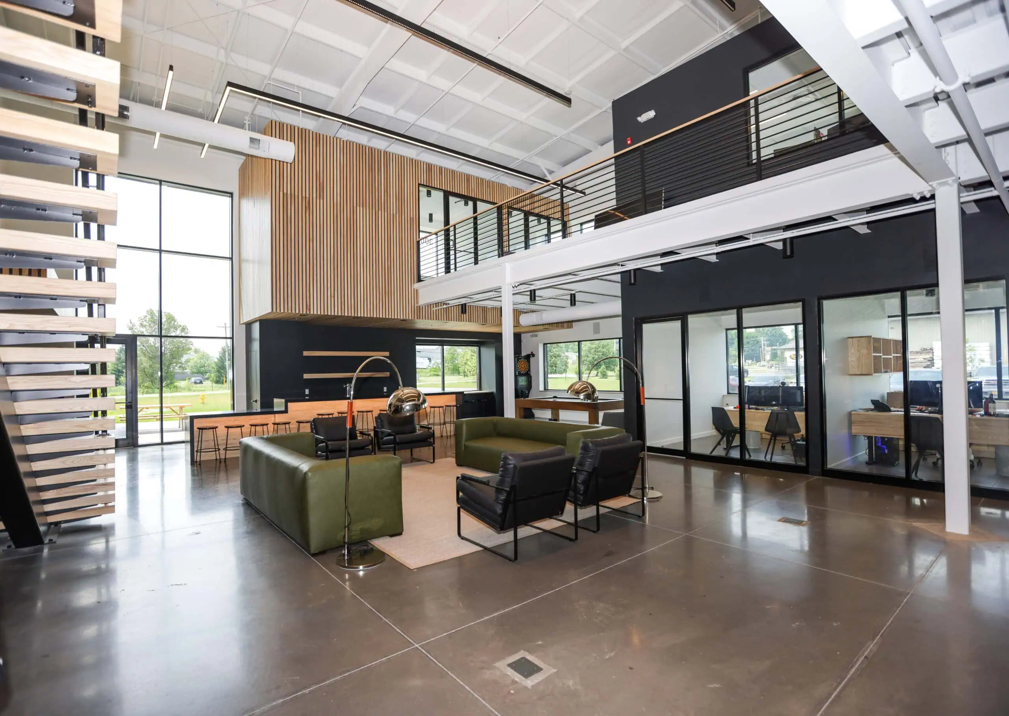
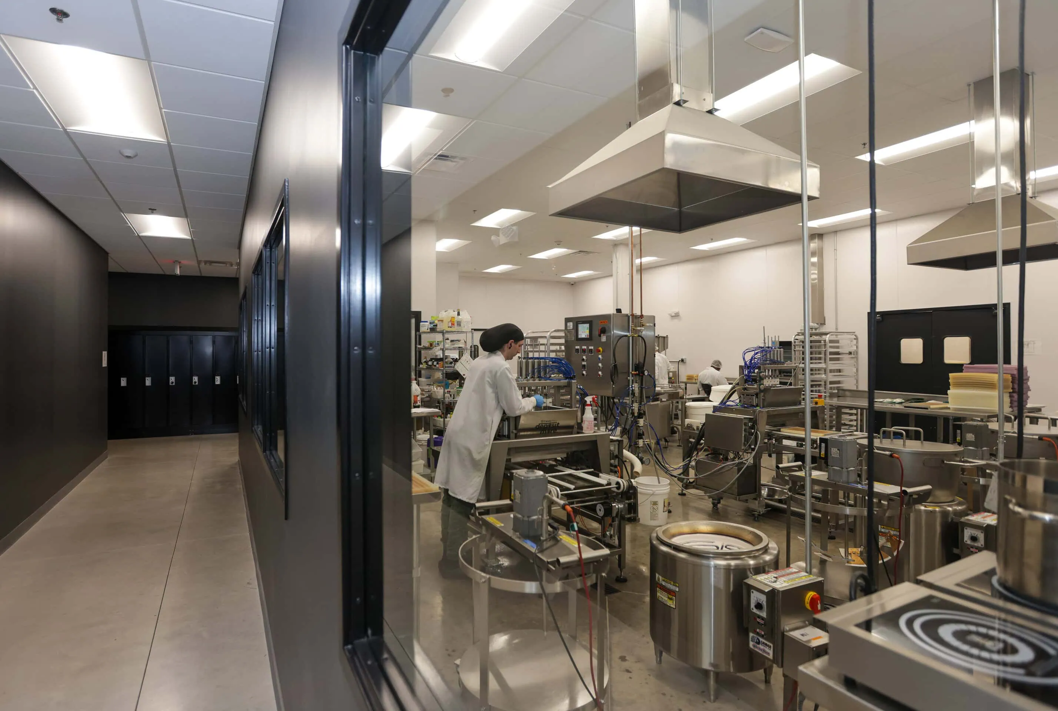
Costich Engineering partnered with NOWAVE, a CGMP-certified cannabis processing facility that specializes in cannabis extractions, packaged goods, and brand development for the New York market and beyond. This project involved the construction of a 27,000-square-foot cannabis production facility in Chili, New York, with a planned 19,000-square-foot expansion area and a 4,000-square-foot pole barn. The development also included driveways, parking areas, utility connections, and advanced stormwater management systems to support long-term operations.
The site presented unique environmental considerations, including state and federal wetlands and the presence of endangered plant species. Through strategic planning and collaboration, the project design avoided environmental impacts while meeting local, state, and federal compliance requirements.
Costich Engineering Services
Our integrated civil engineering, land surveying, and landscape architecture teams provided a full range of services, including:
Boundary and topographic surveys
Resubdivision and conceptual site planning
Detailed site development plans
Municipal review and approval coordination
Endangered species research and site compliance documentation
Design team coordination
Engineer’s reports and construction cost estimates
Construction administration and stakeout
Stormwater and erosion control system design
Stormwater Pollution Prevention Plan (SWPPP) development and inspections
Project Completion
Design and approvals were finalized in 2021, with construction completed in 2022. The result is a state-of-the-art cannabis facility that strengthens NOWAVE’s role as an innovative and reliable producer in the New York cannabis industry. This project reflects a commitment to precision, compliance, and scalable operations to meet the growing demands of the market.
Key Highlights
Location: Town of Chili, NY
Building size: 27,000 S.F. with 19,000 S.F. future expansion
Menteth Drive – Residential Redevelopment on Canandaigua Lake
Menteth Drive, Canandaigua, Ontario County, NY
Client:Â Private Client Construction Completion:Summer 2021
Project Services: Land Survey, Civil Engineering, Landscape Architecture, Septic System Design, Floodplain Development Permitting, Construction Documentation, Construction Observation
Â
Project Background
Menteth Drive Redevelopment: Modern Living on Canandaigua Lake The Menteth Drive project showcases Costich Engineering’s ability to balance residential redevelopment with environmental and regulatory complexity. Located within the Canandaigua Lake watershed and mapped floodplain, the site required careful planning, permitting, and multi-agency coordination to ensure compliance while achieving the client’s vision for a modern lakeside property.
Survey, Engineering, and Landscape Architecture Services Our multidisciplinary team provided comprehensive surveying, civil engineering, and landscape architecture services. Initial phases included demolition of the existing residence and garage, followed by design and construction of a larger lakeside home and accessory storage barn. Landscape architecture elements were integrated into the site plan to complement the lakefront setting while supporting functional drainage and access.
Overcoming Environmental and Regulatory Challenges The site’s location within a regulated floodplain required permitting through the Town of Canandaigua, the Canandaigua Lake Watershed Commission, and the New York State Department of Health. A critical component involved redesigning the septic system to meet updated wastewater regulations within the site’s spatial constraints. Our engineers coordinated with municipal reviewers to secure approvals for septic design, floodplain development, and zoning variances, ensuring the project could proceed without delay.
Successful Completion Costich oversaw construction documentation, observation, and SWPPP compliance throughout the project. The new home, accessory barn, and site systems were delivered in conformance with approved designs, providing the client with a modern, resilient residence that enhances the Canandaigua Lake shoreline.
Key Features
Redevelopment of lakefront property within Canandaigua Lake watershed
Comprehensive surveying, civil engineering, and landscape architecture services
Demolition and replacement of existing residence and garage
New lakeside home and accessory storage barn
Floodplain permitting and multi-agency approvals
Redesigned septic system meeting updated wastewater regulations
Final inspection confirmed compliance with approved designs
Gallery
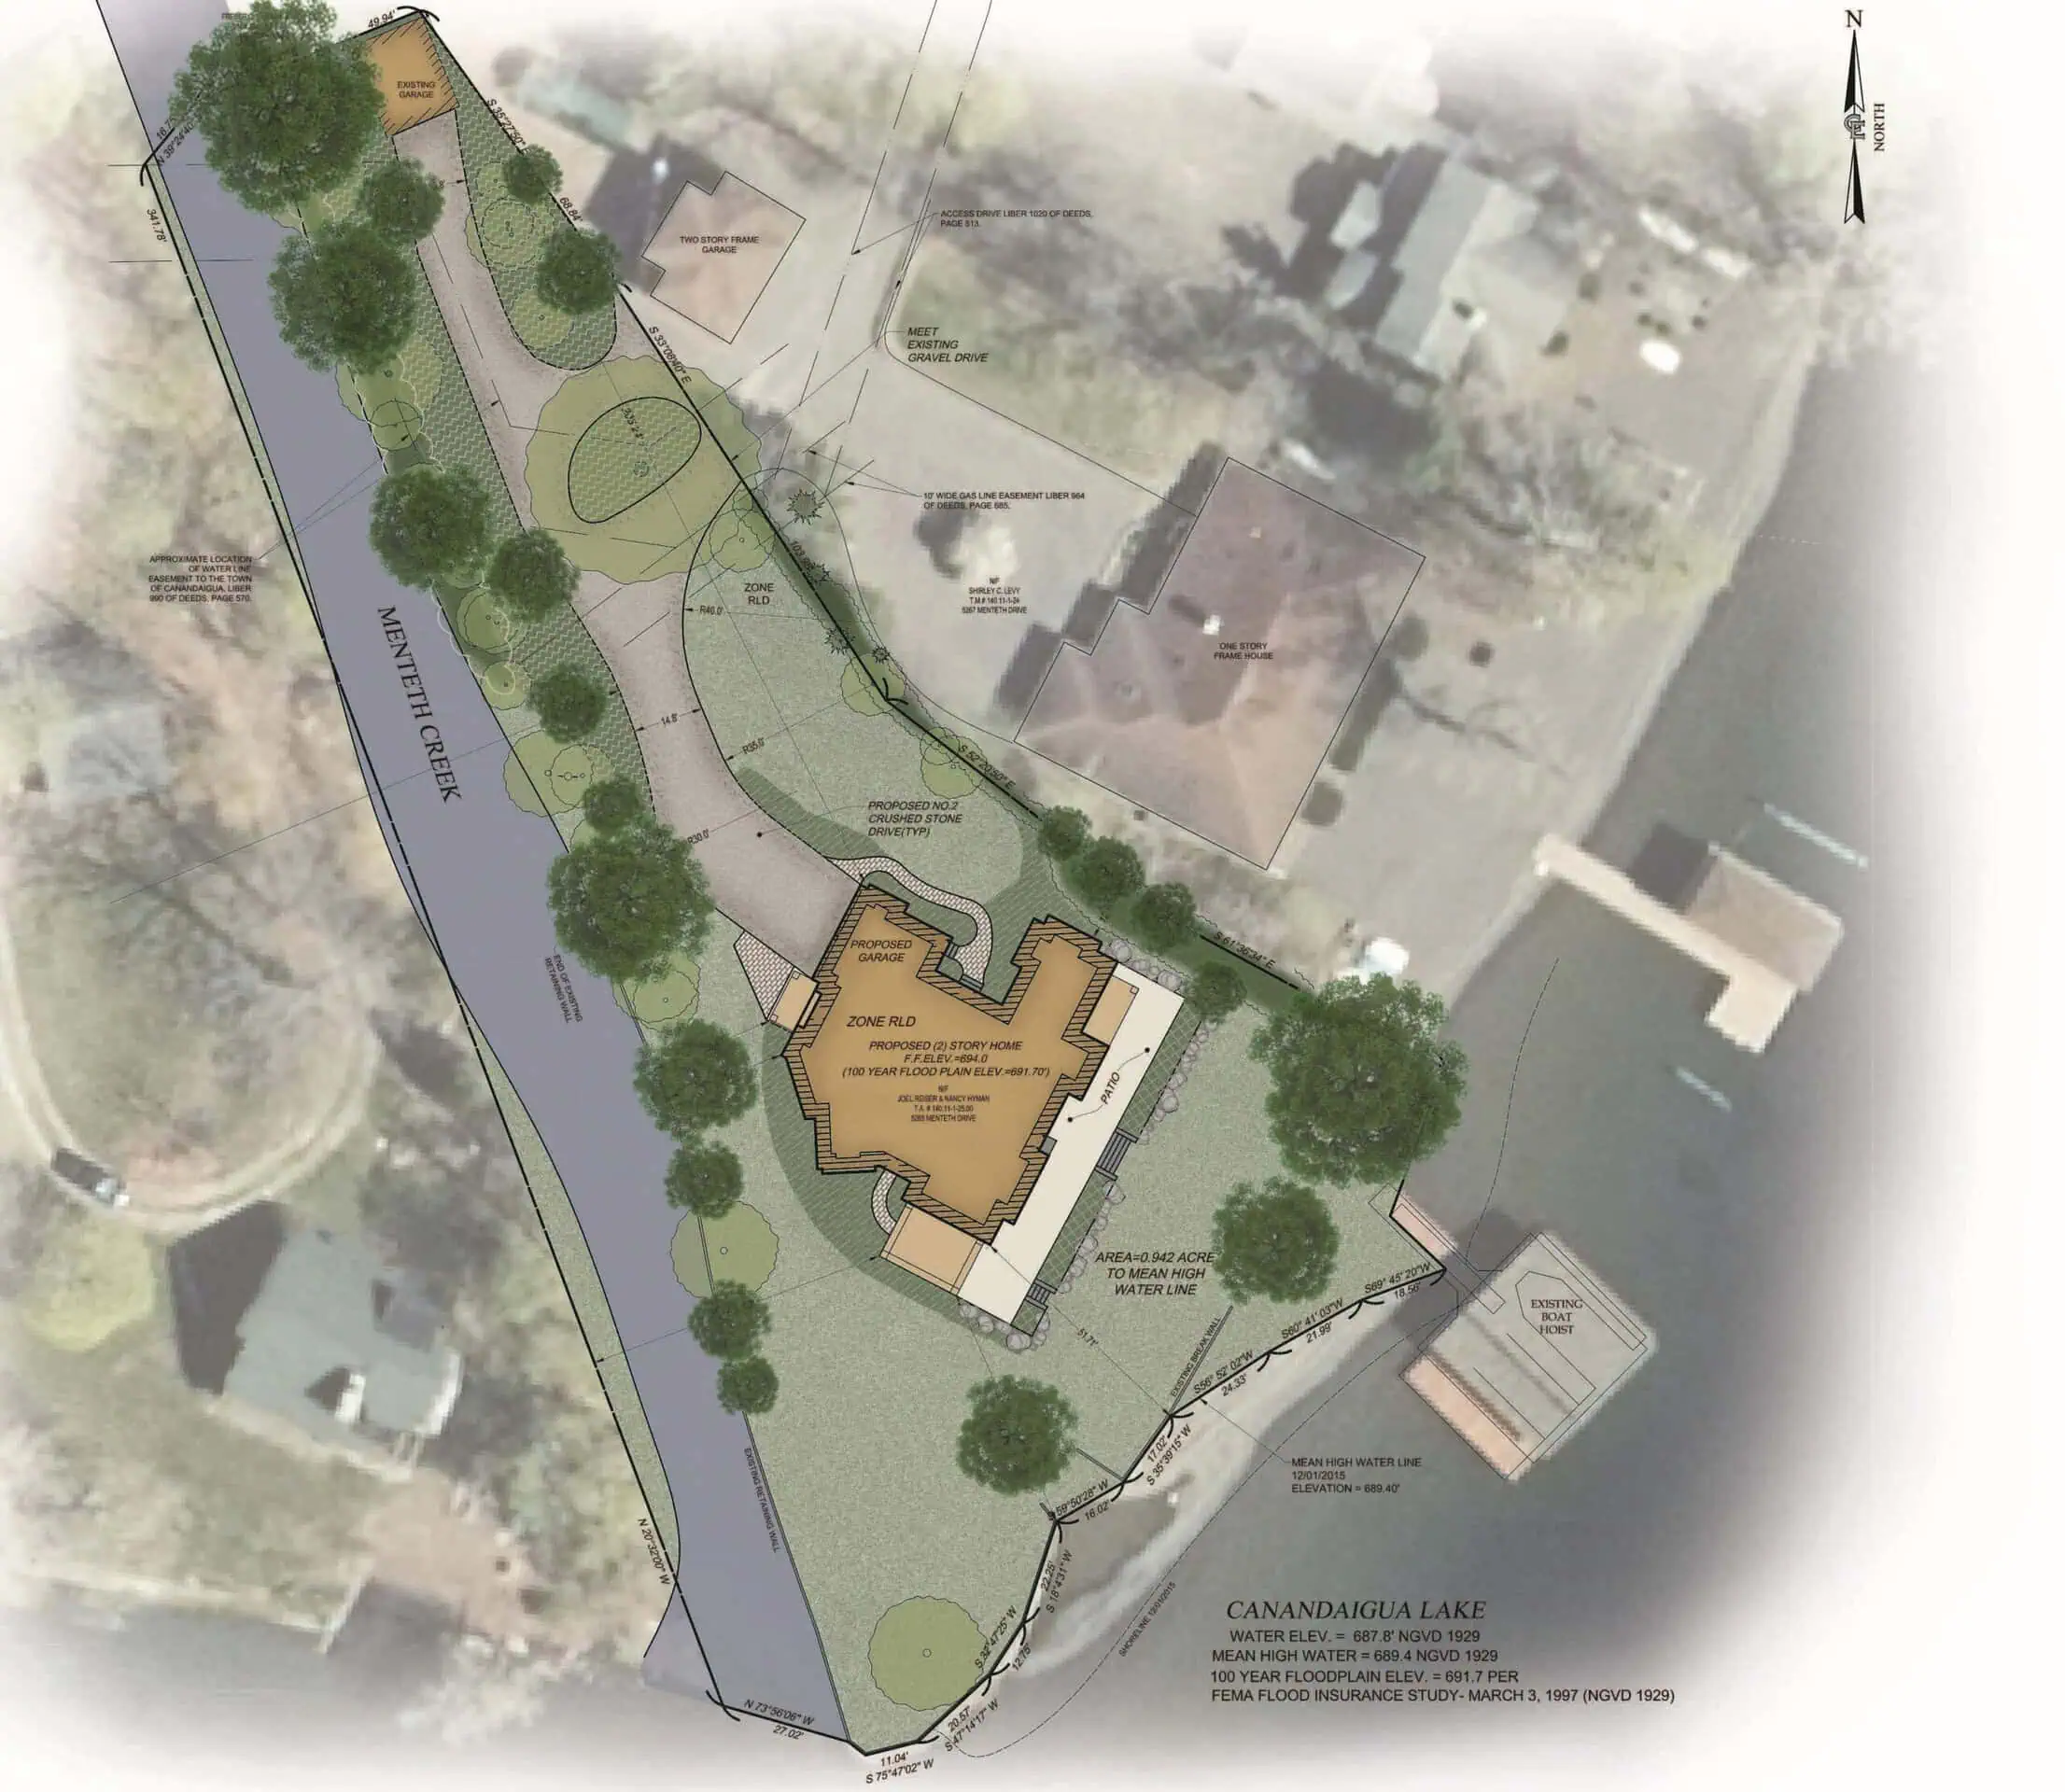
Detailed site plan for the Menteth Drive residential redevelopment along Canandaigua Lake, highlighting floodplain compliance, site grading, and landscaped areas.
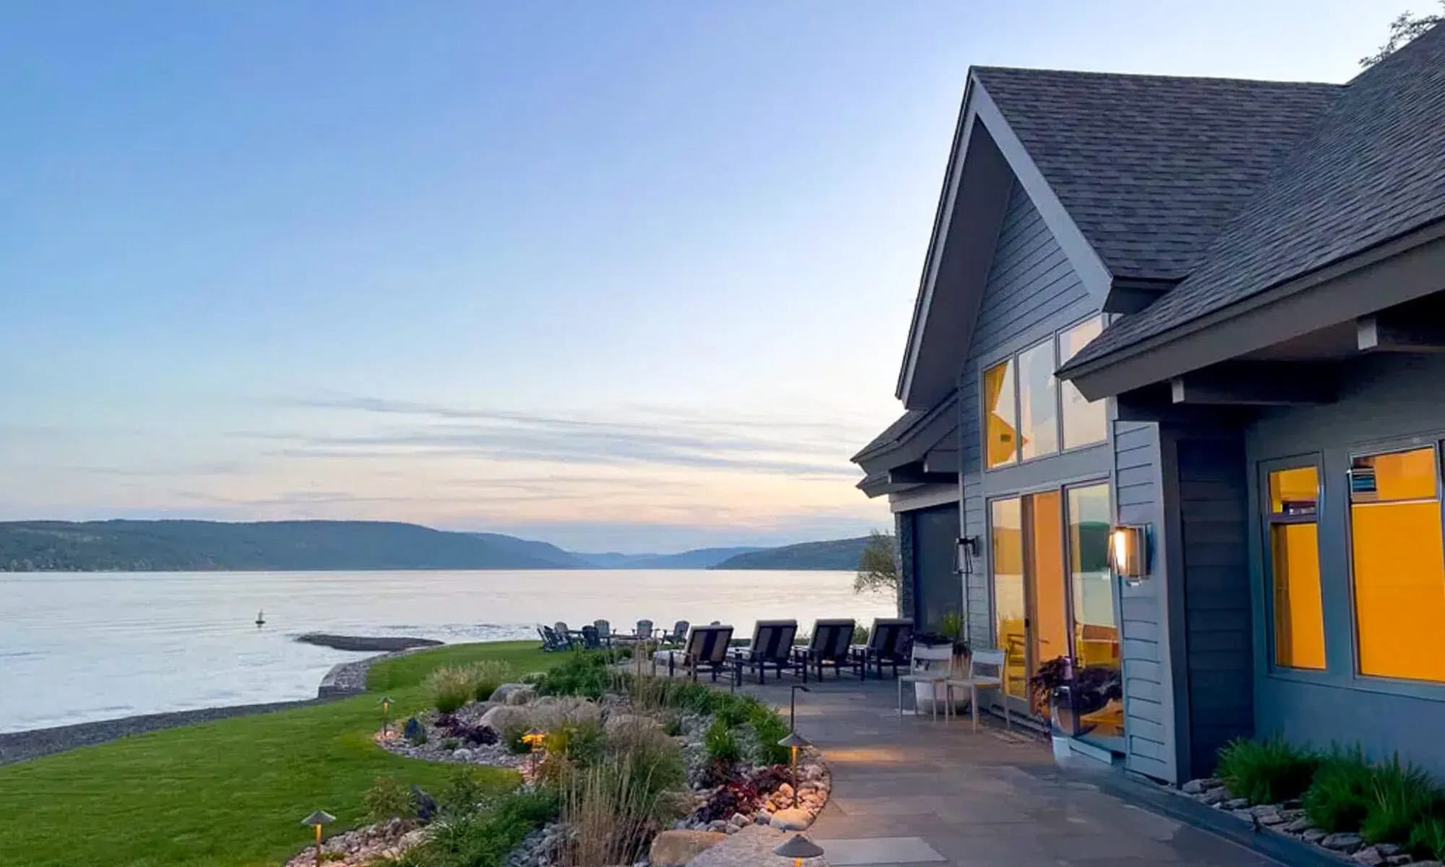
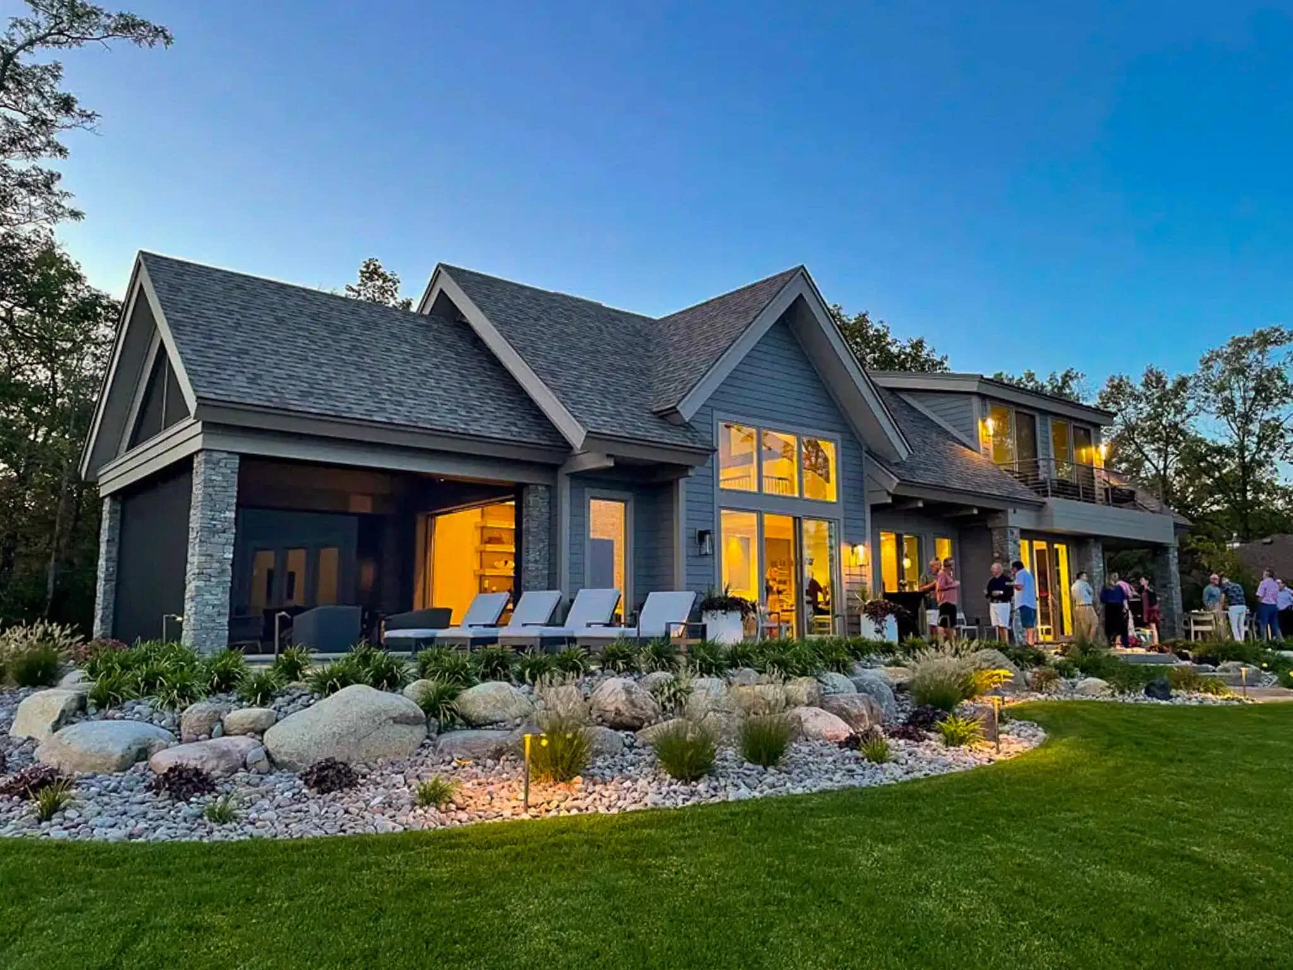
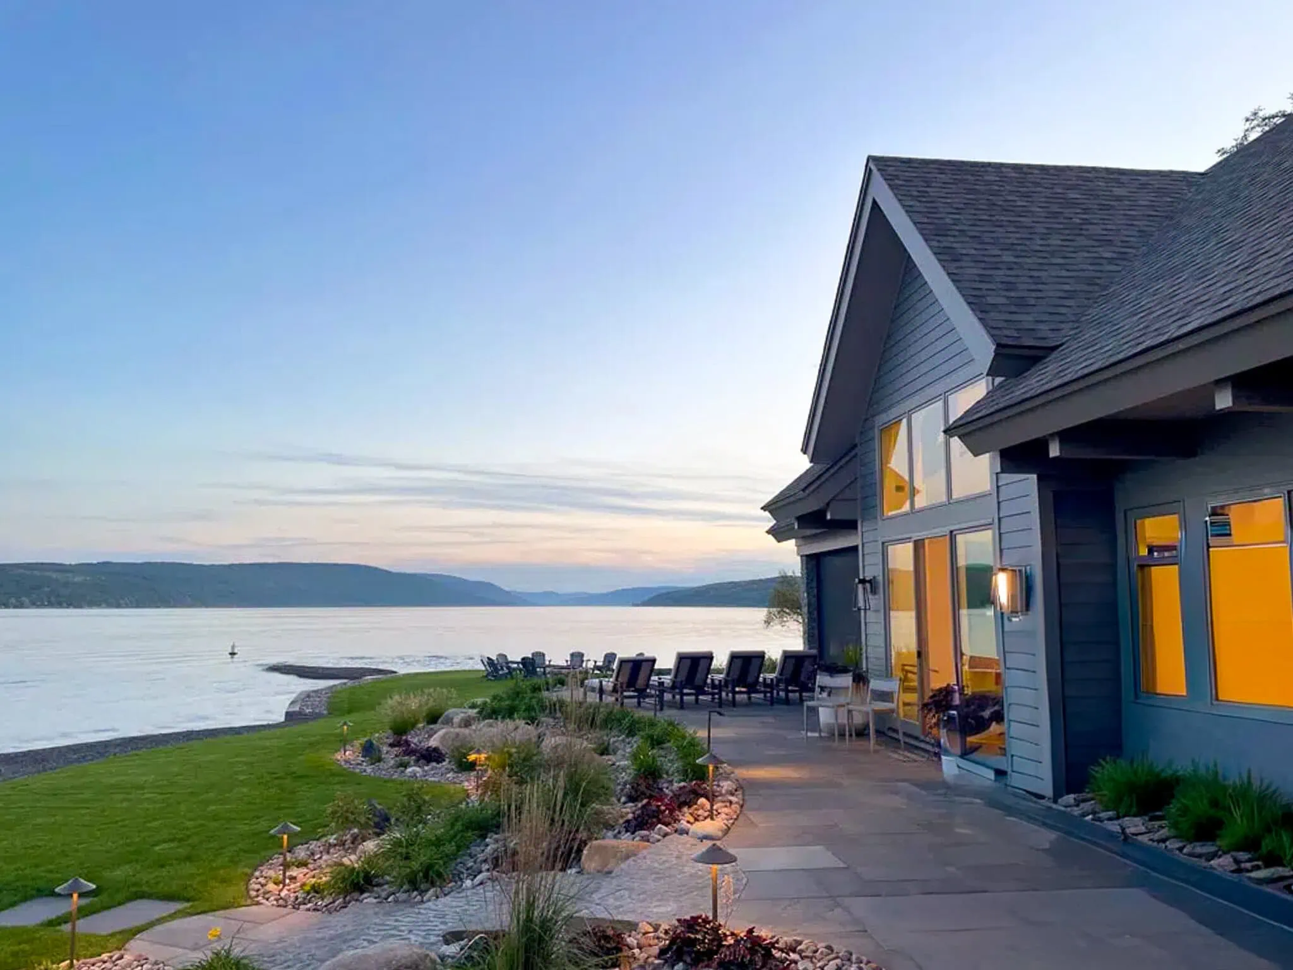
Redeveloped lakefront residence on Menteth Drive in Canandaigua, NY, featuring civil engineering and landscape architecture by Costich Engineering.
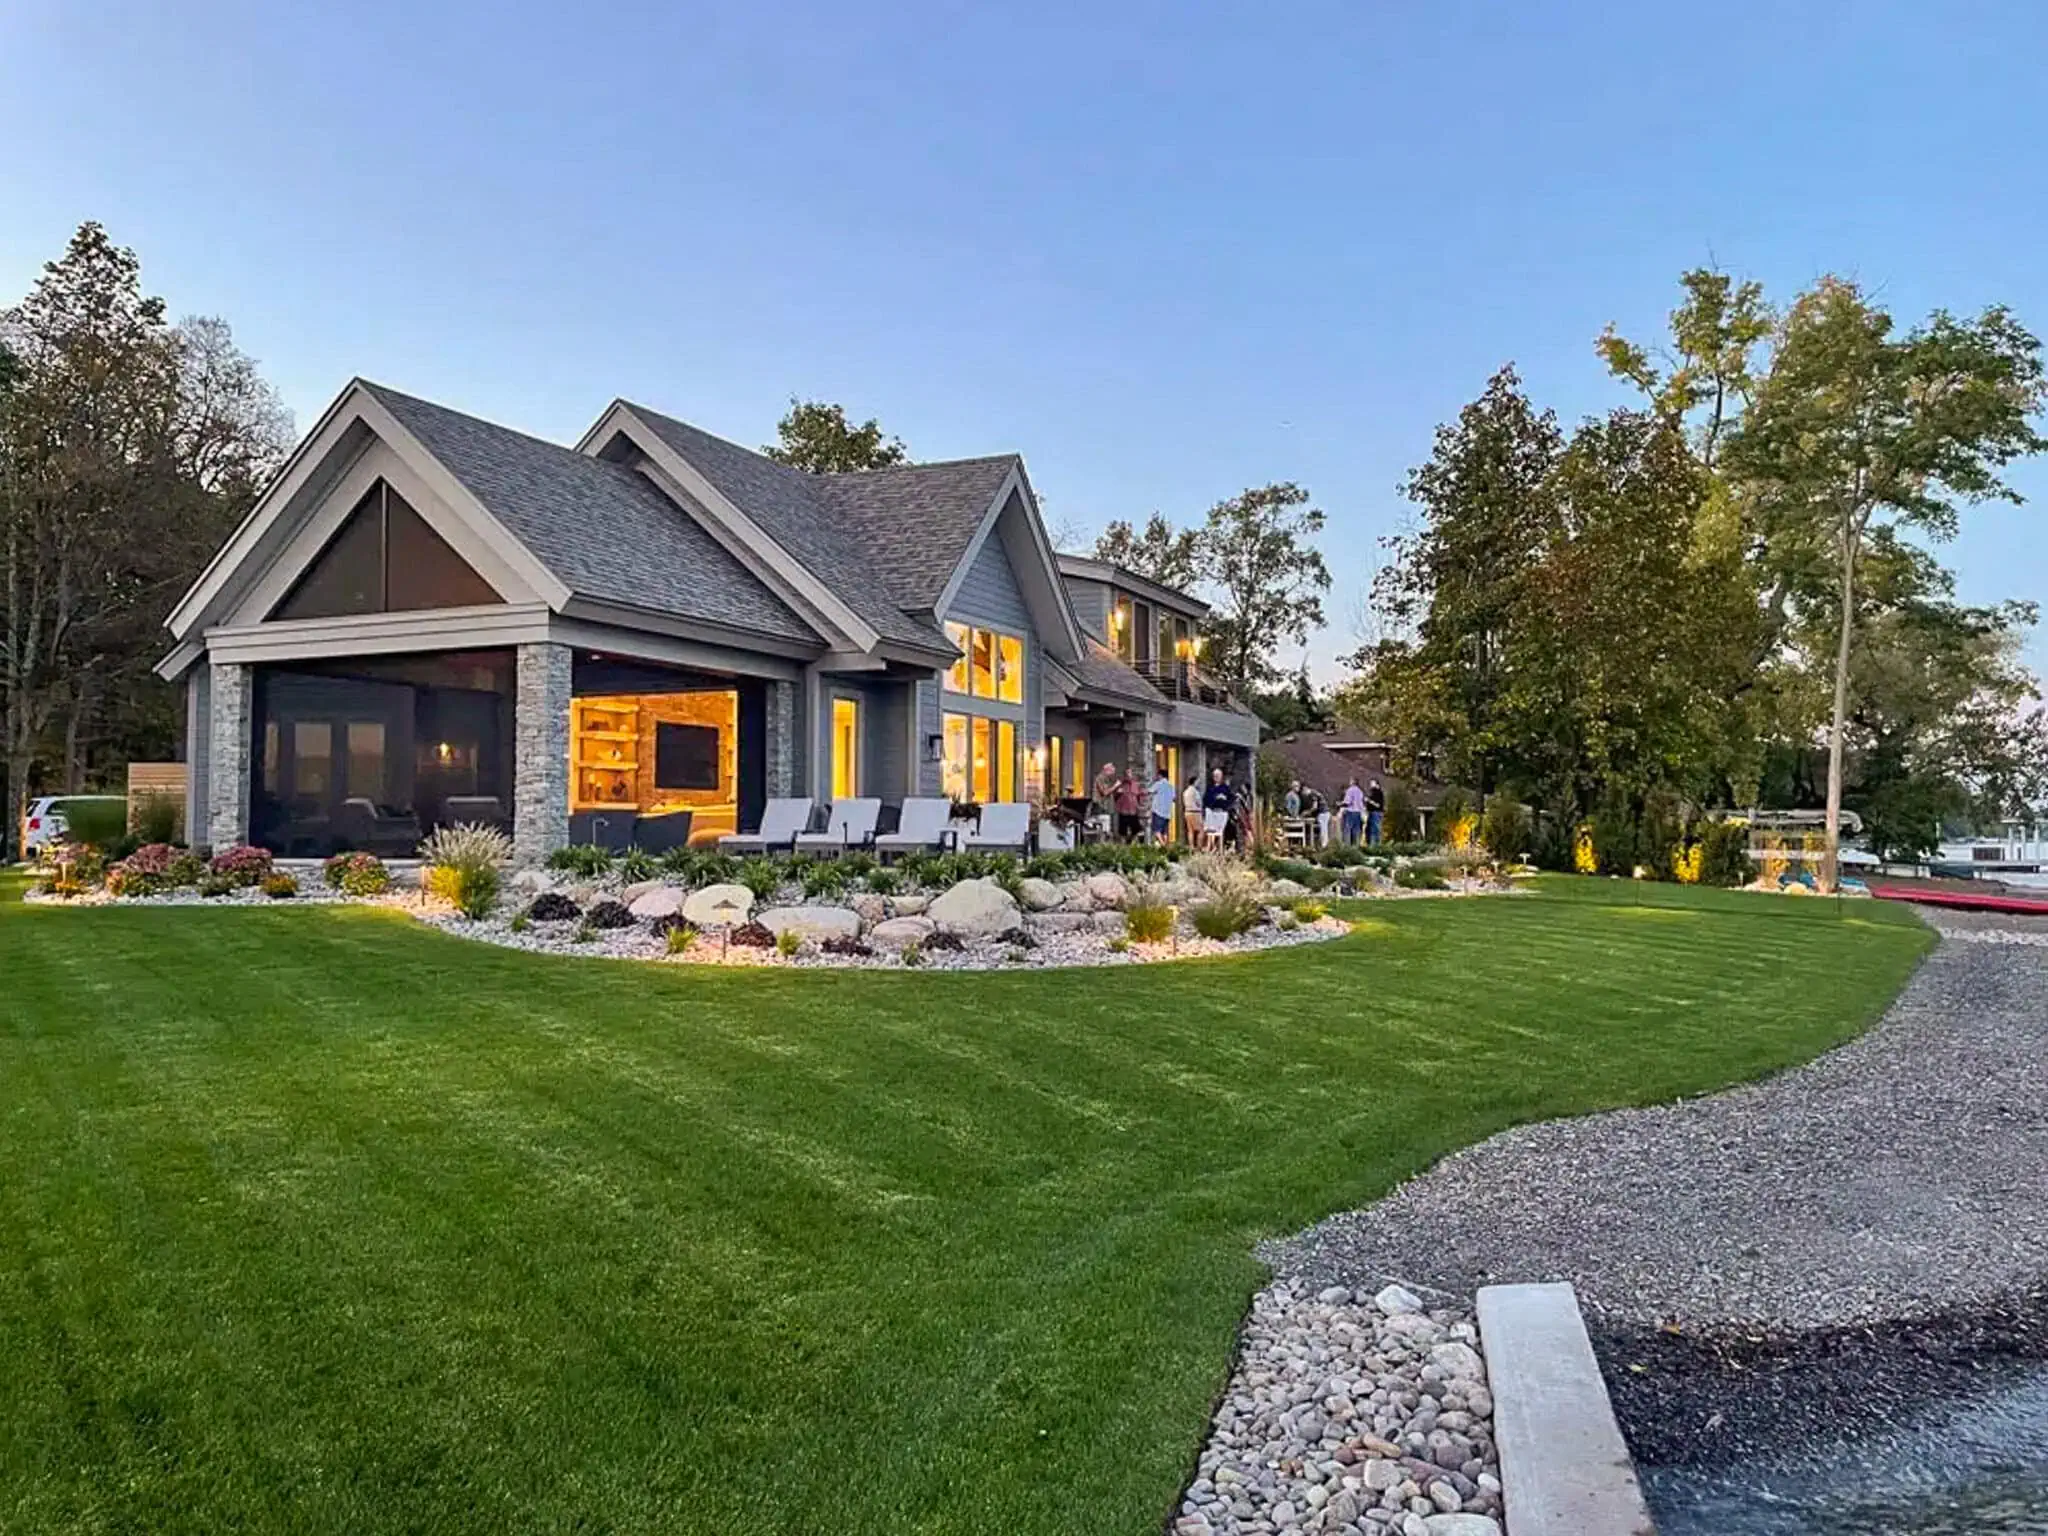
Redeveloped Canandaigua Lake residence on Menteth Drive featuring engineered shoreline grading, stormwater design, and landscape architecture by Costich Engineering.
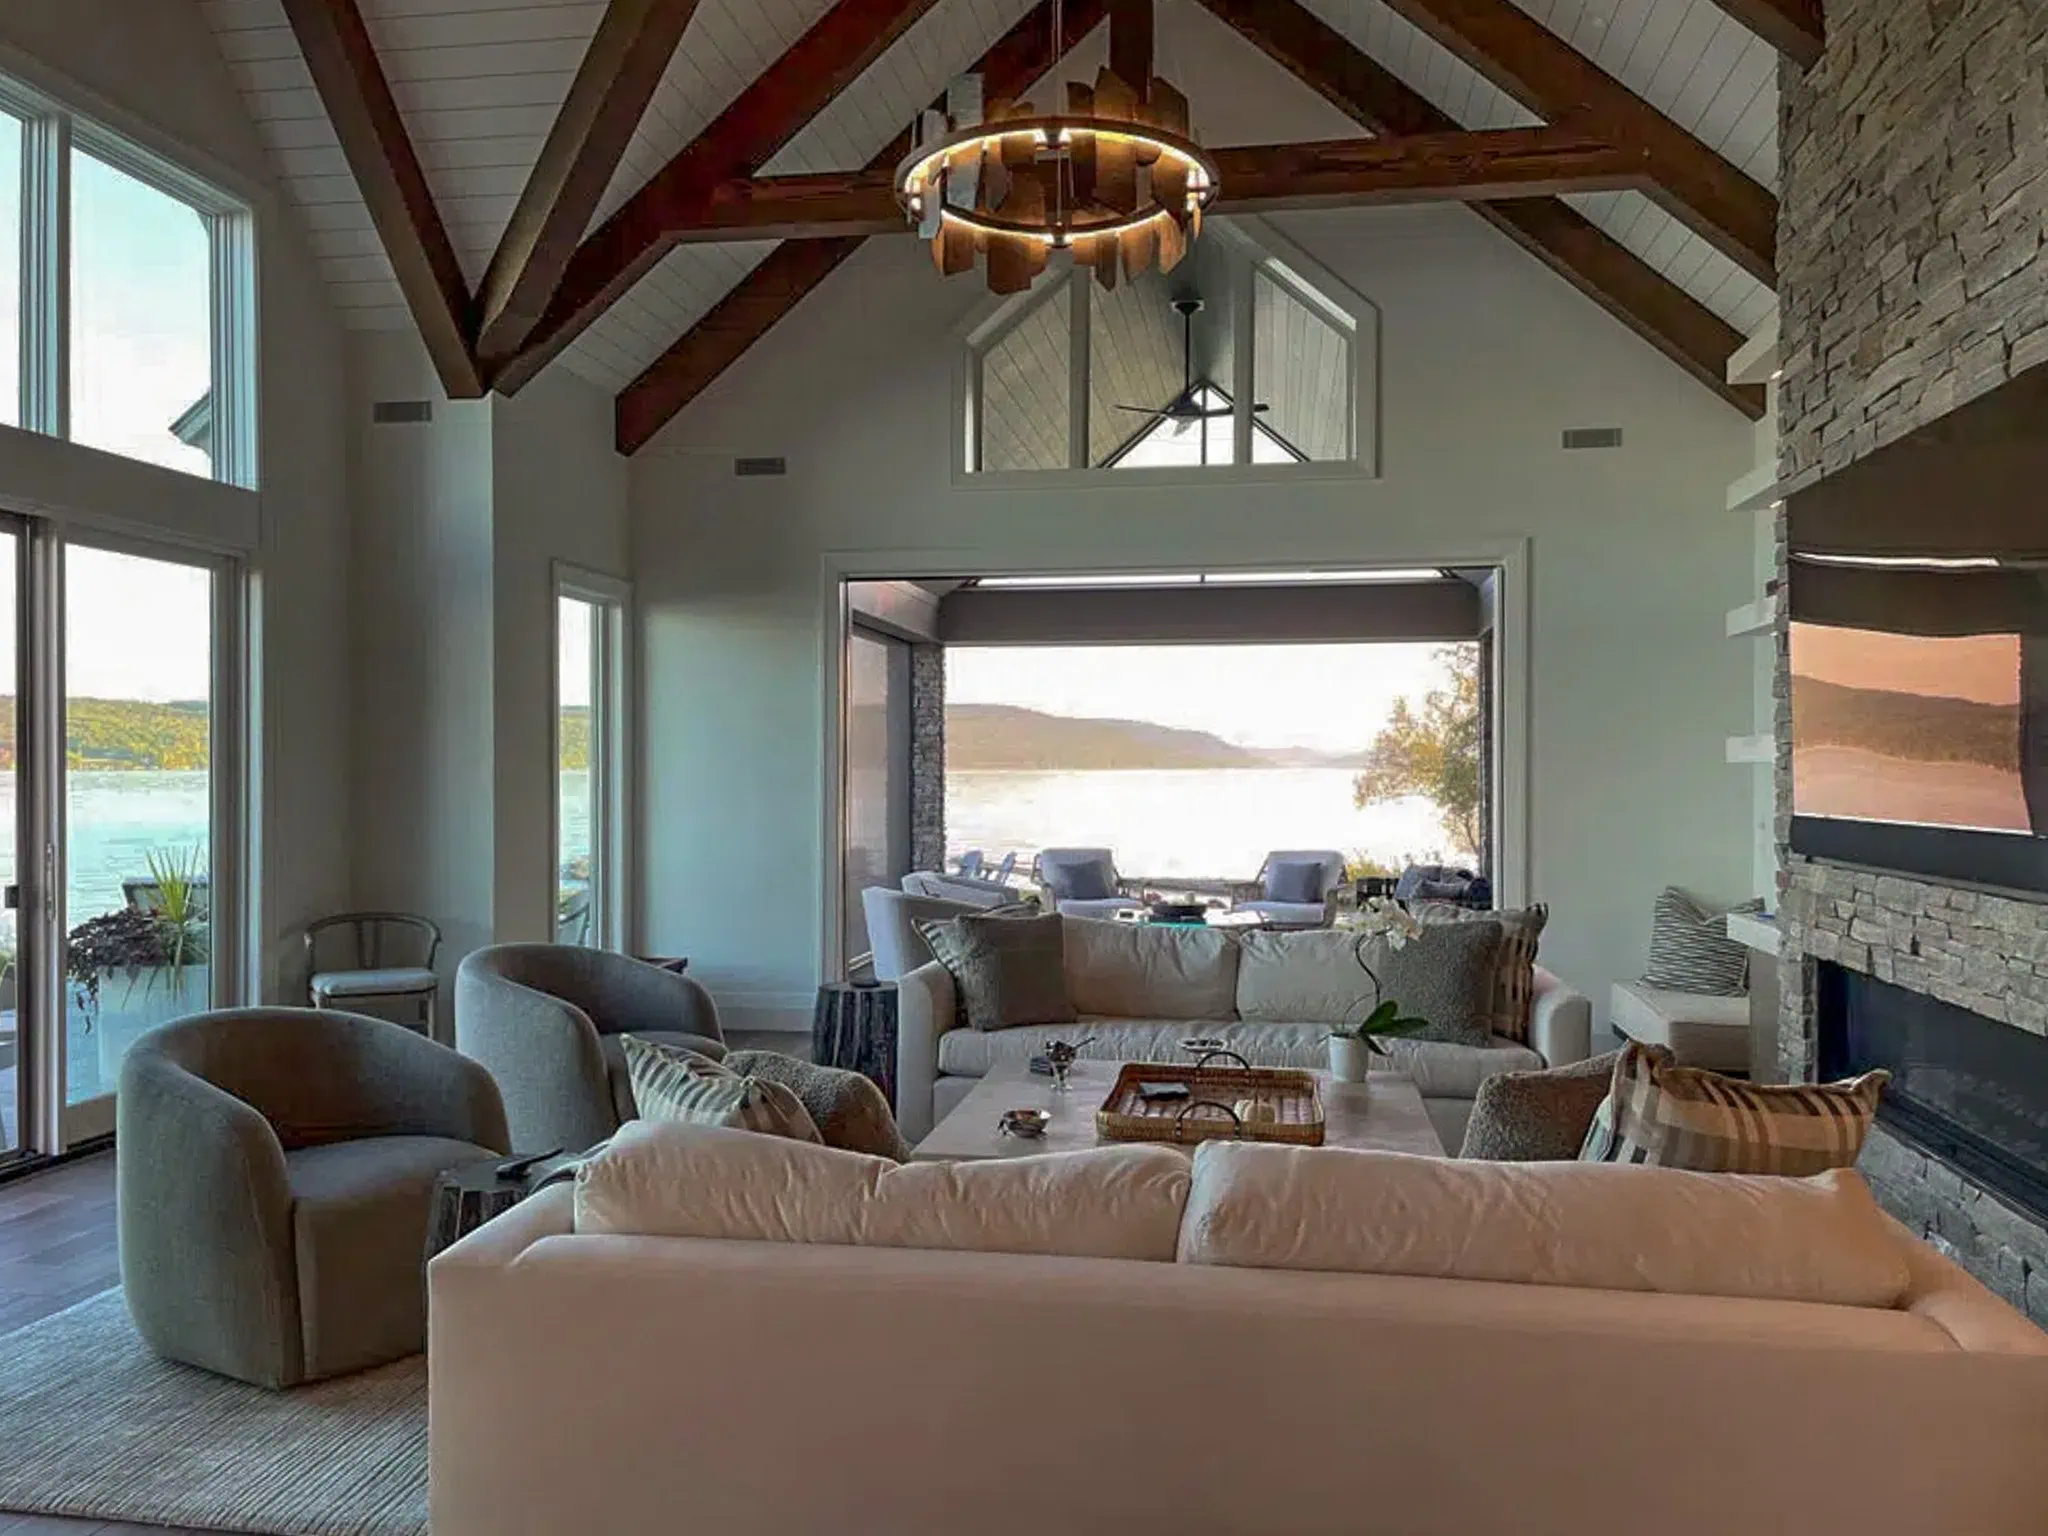
Interior of the redeveloped Menteth Drive home overlooking Canandaigua Lake, showcasing the project’s integration of architecture and site design by Costich Engineering.
Lakeside view of the Menteth Drive redevelopment on Canandaigua Lake, featuring shoreline grading, stormwater design, and landscape architecture by Costich Engineering.
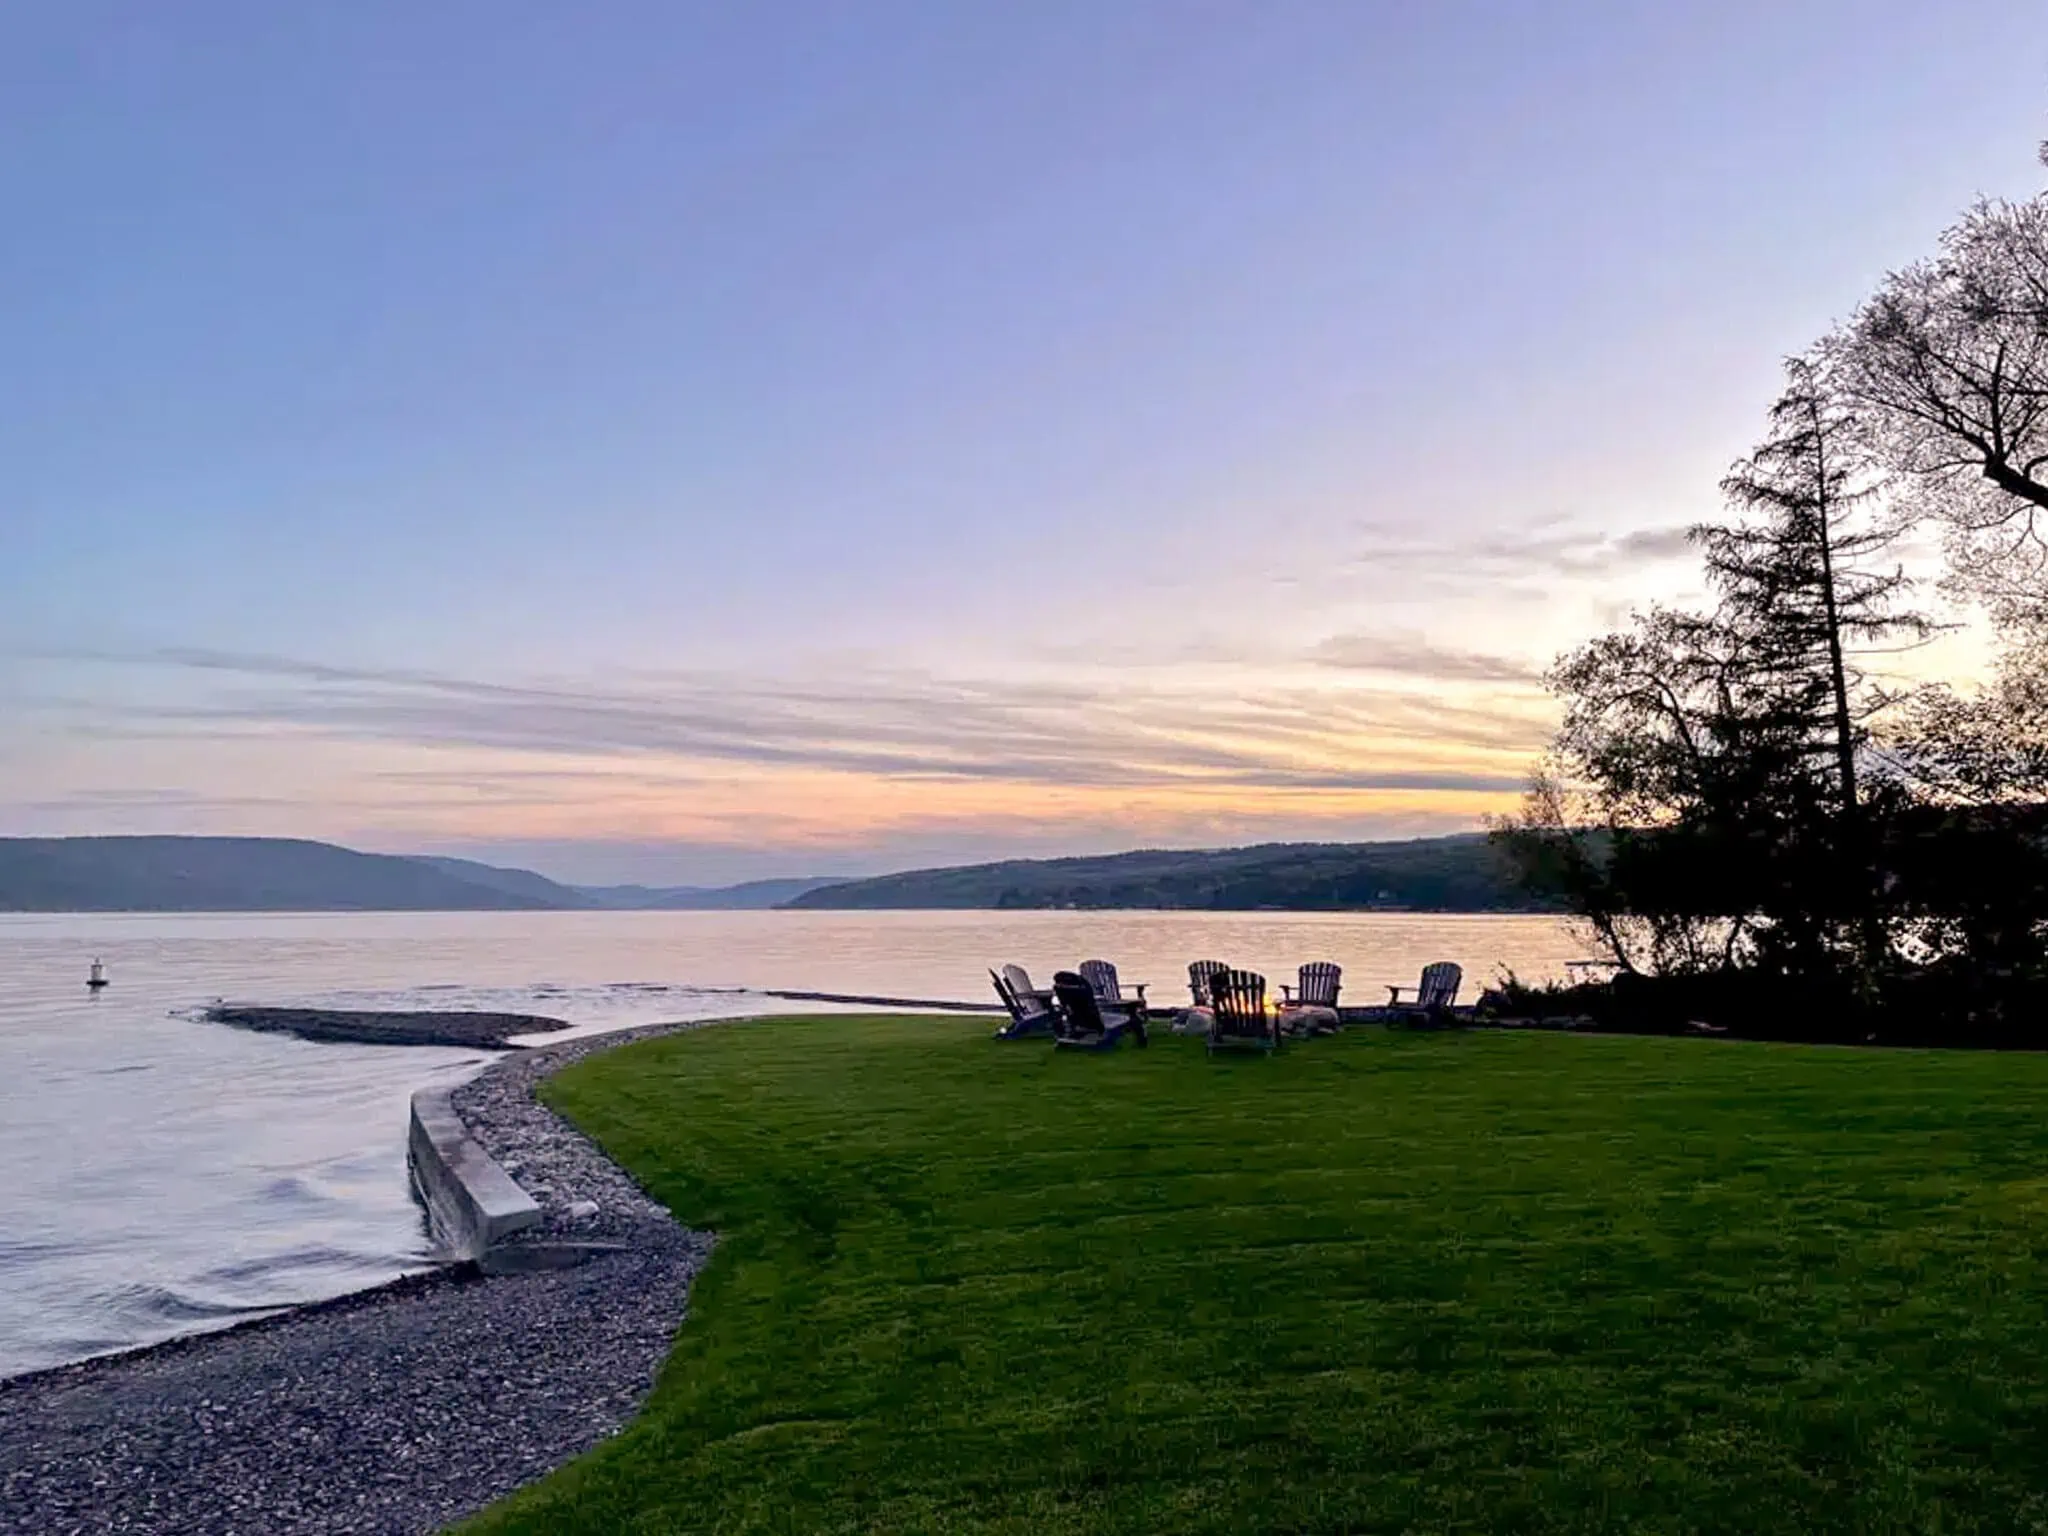
Evening view of the Menteth Drive shoreline on Canandaigua Lake, featuring floodplain-sensitive grading and stormwater design by Costich Engineering.
In collaboration with Hanlon Architects, Costich Engineering provided site design, civil engineering, and landscape architecture services for this lakefront redevelopment.
Wegmans Distribution Center Expansion: Engineering for Growth
PennsylvaniaÂ
Client:Wegmans Food Markets Construction Completion: On going since 2010
Project Services: Land Survey, Civil Engineering, Site Preparation & Grading, Stormwater Management Systems, Utility Coordination & Infrastructure, Construction Documentation & Construction Observation, Multi-Jurisdictional Compliance, Distribution Warehouse Design, Grocery Facility Infrastructure, Produce Facility Engineering, Office Building Development, Active Operations Coordination, Phased Construction Management
Project Background
Costich Engineering is proud to continue its decades-long partnership with Wegmans, delivering innovative civil engineering solutions for the expansion of its Pennsylvania distribution center. With more than 15 years of on-site experience, our team has helped ensure that every phase of this project is executed with precision and efficiency.
Â
Comprehensive Civil Engineering Services for Multi-Facility Development
Our surveying and civil engineering experts are managing a major expansion that builds on our previous work at this site. Having already delivered 830,395 square feet of distribution space, we’re now adding an additional 917,724 square feet, bringing the total facility footprint to over 1.7 million square feet across this expansive 173.1-acre property. This strategic expansion project includes:
Site preparation and grading for enhanced operational efficiency
Advanced stormwater management systems to protect the environment
Utility coordination and infrastructure development supporting modern logistics
17,600-square-foot trailer stripping facility for streamlined operations
14,970-square-foot office building designed for growing administrative needs
Minimizing Disruption During Active Operations
Understanding that distribution centers never sleep, our Rochester-based engineering team carefully coordinates all construction activities around Wegmans’ daily logistics operations. This approach ensures minimal disruption to supply chain activities while maintaining the highest safety and quality standards.
Â
Cross-State Engineering Expertise: New York to Pennsylvania
As a Rochester, NY civil engineering firm, we bring valuable experience navigating complex regulatory environments across state lines. Our team expertly manages compliance requirements between New York and Pennsylvania jurisdictions, streamlining approvals and ensuring project success.
Â
Adaptive Engineering Solutions for Evoling Needs
Our sustained on-site presence allows us to respond quickly to changing operational requirements and emerging challenges. This collaborative approach has proven invaluable throughout the project timeline, enabling us to:
Address client concerns immediately as they arise
Adapt engineering solutions to meet evolving distribution needs
Support Wegmans’ long-term operational growth strategy
Maintain project momentum through proactive problem-solving
Looking ahead, we’re excited to continue this successful partnership, supporting Wegmans’ vision for enhanced distribution capabilities and operational excellence.
Â
Gallery
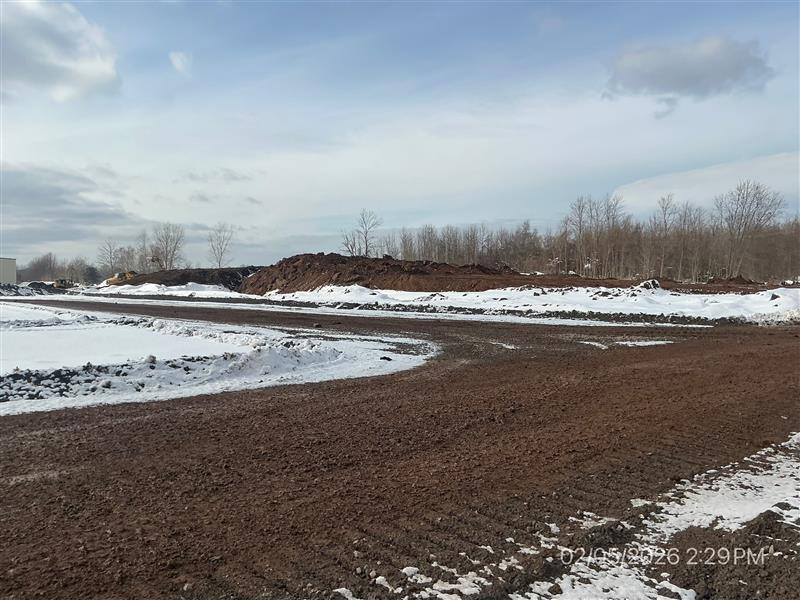
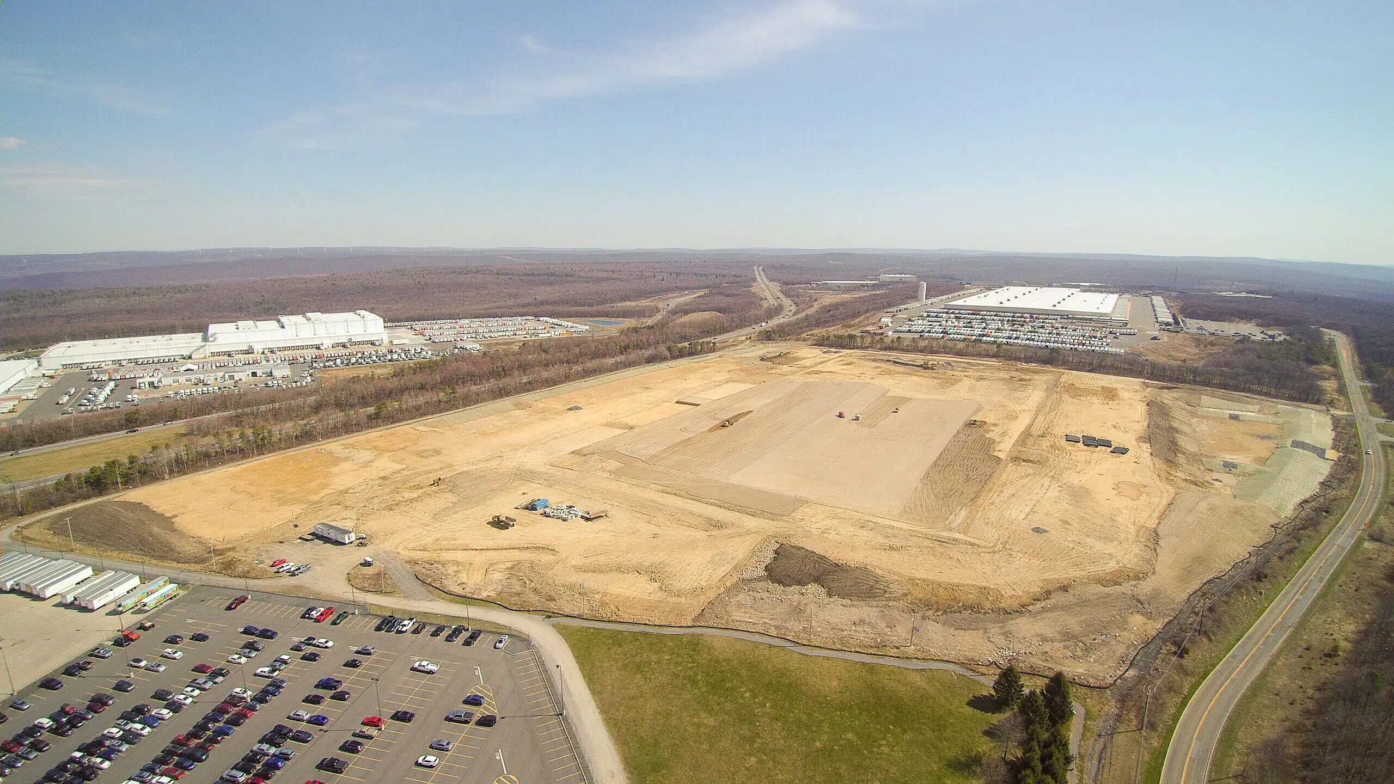
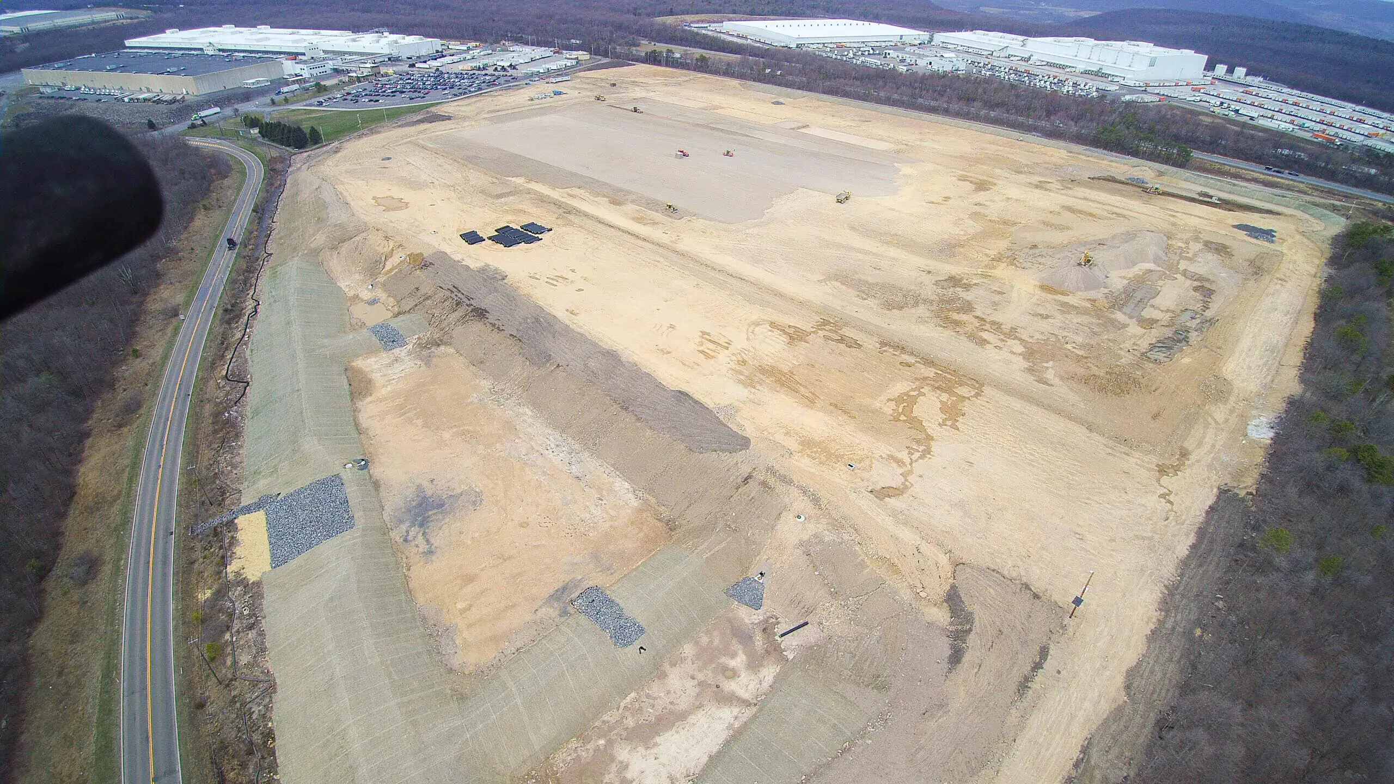
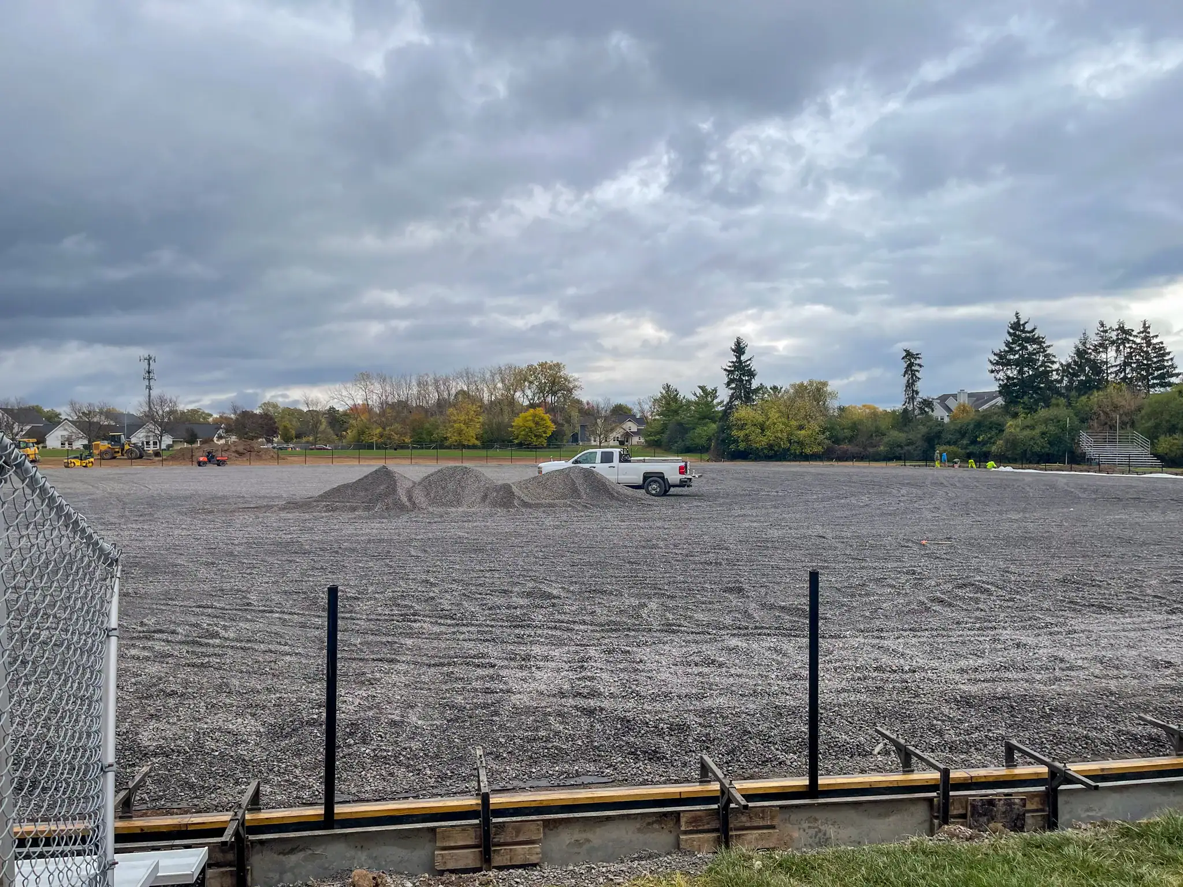
Site preparation complete for the next phase of Wegmans’ 1.7 million square foot mixed-use development, showcasing Costich Engineering’s comprehensive civil engineering services.
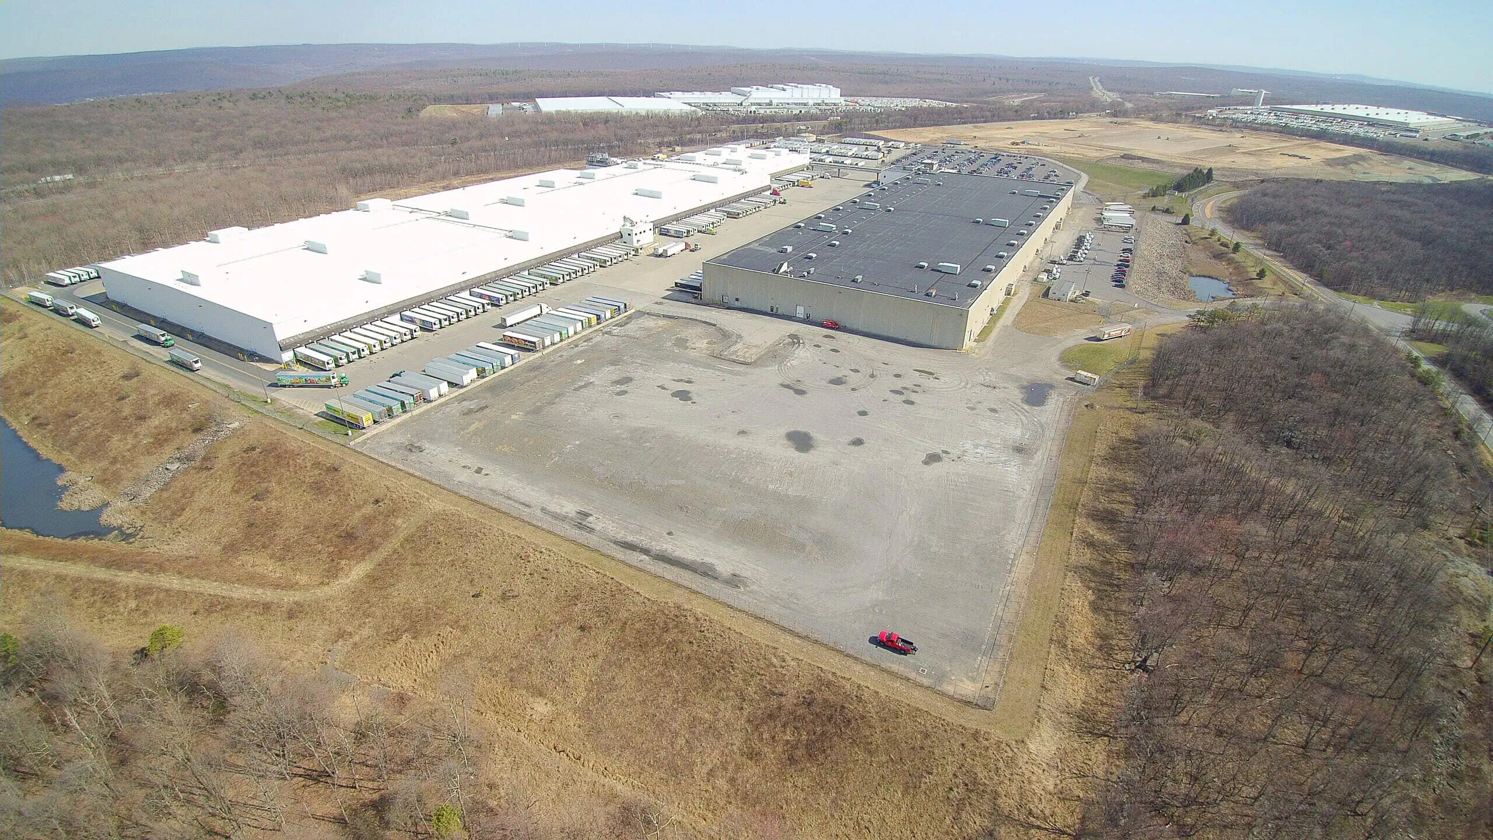
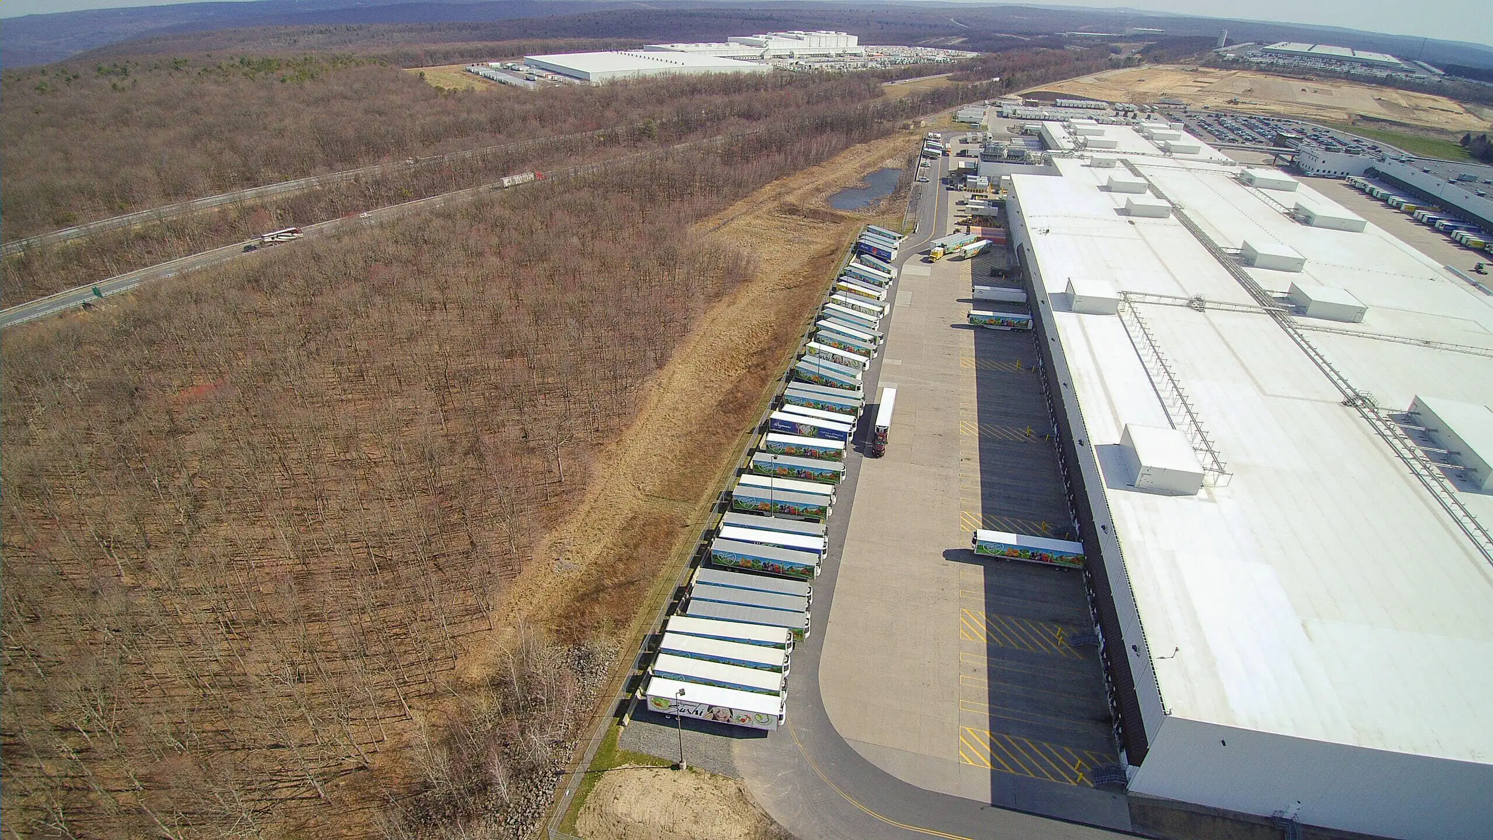
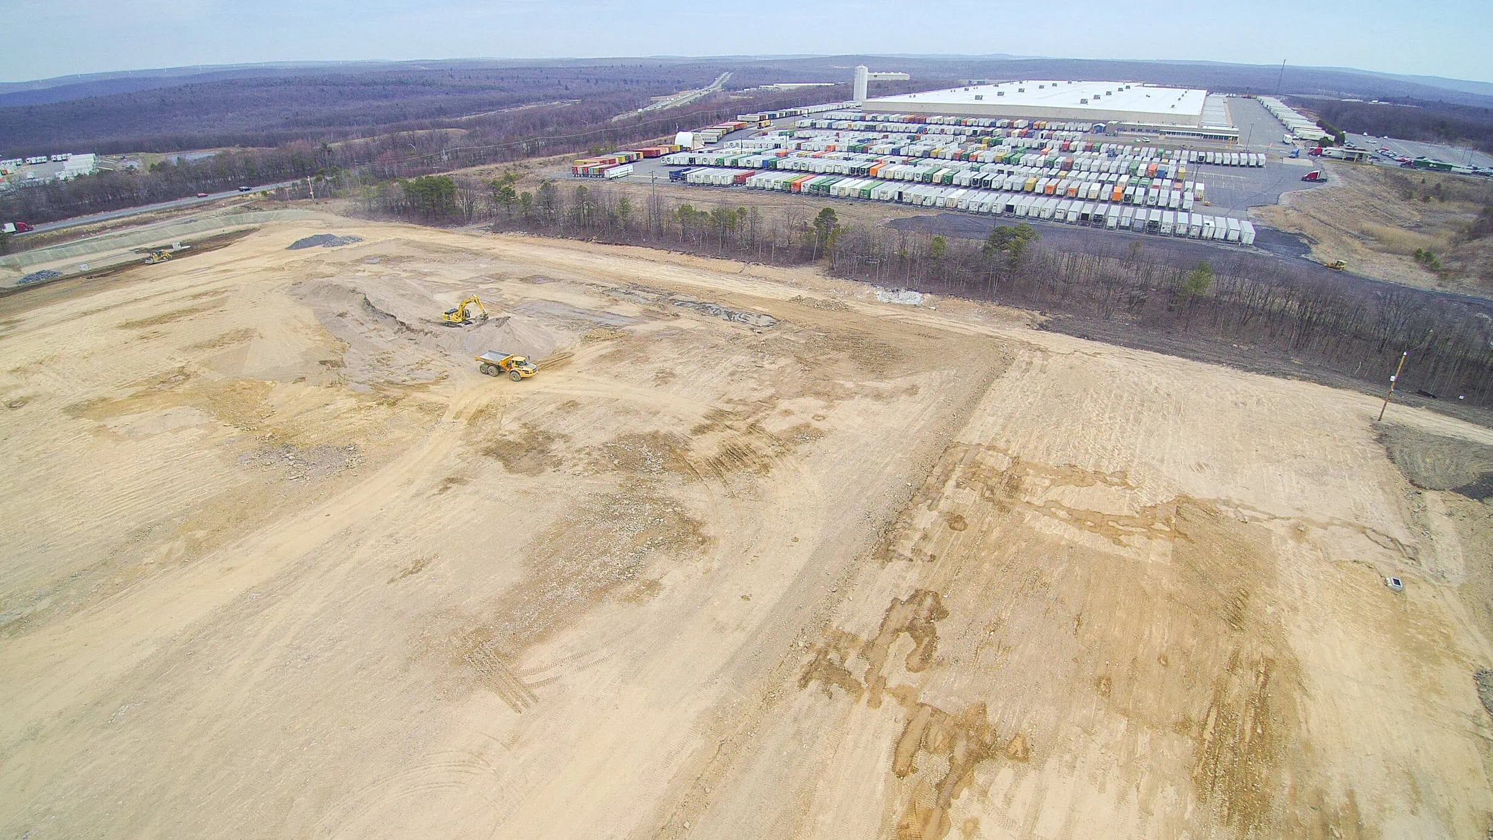
Wegmans distribution facility maintaining full operational capacity with dozens of trailers at loading docks while Costich Engineering manages ongoing expansion work.
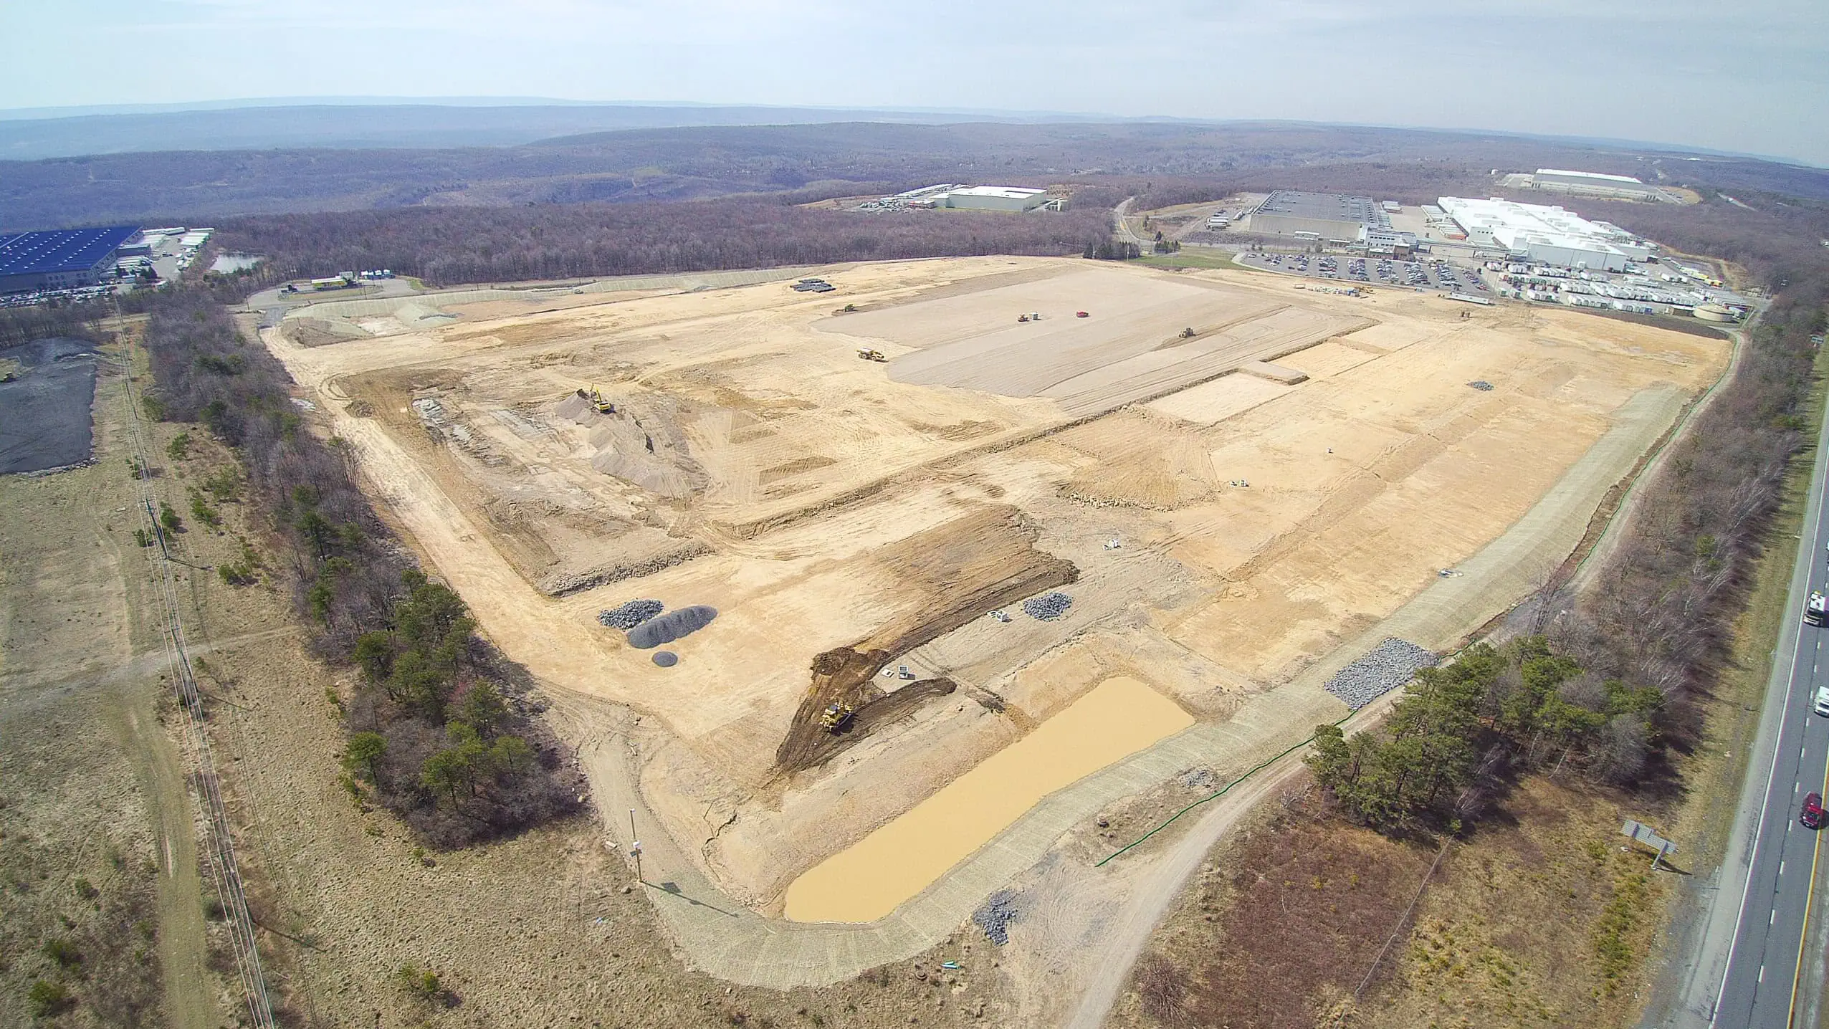
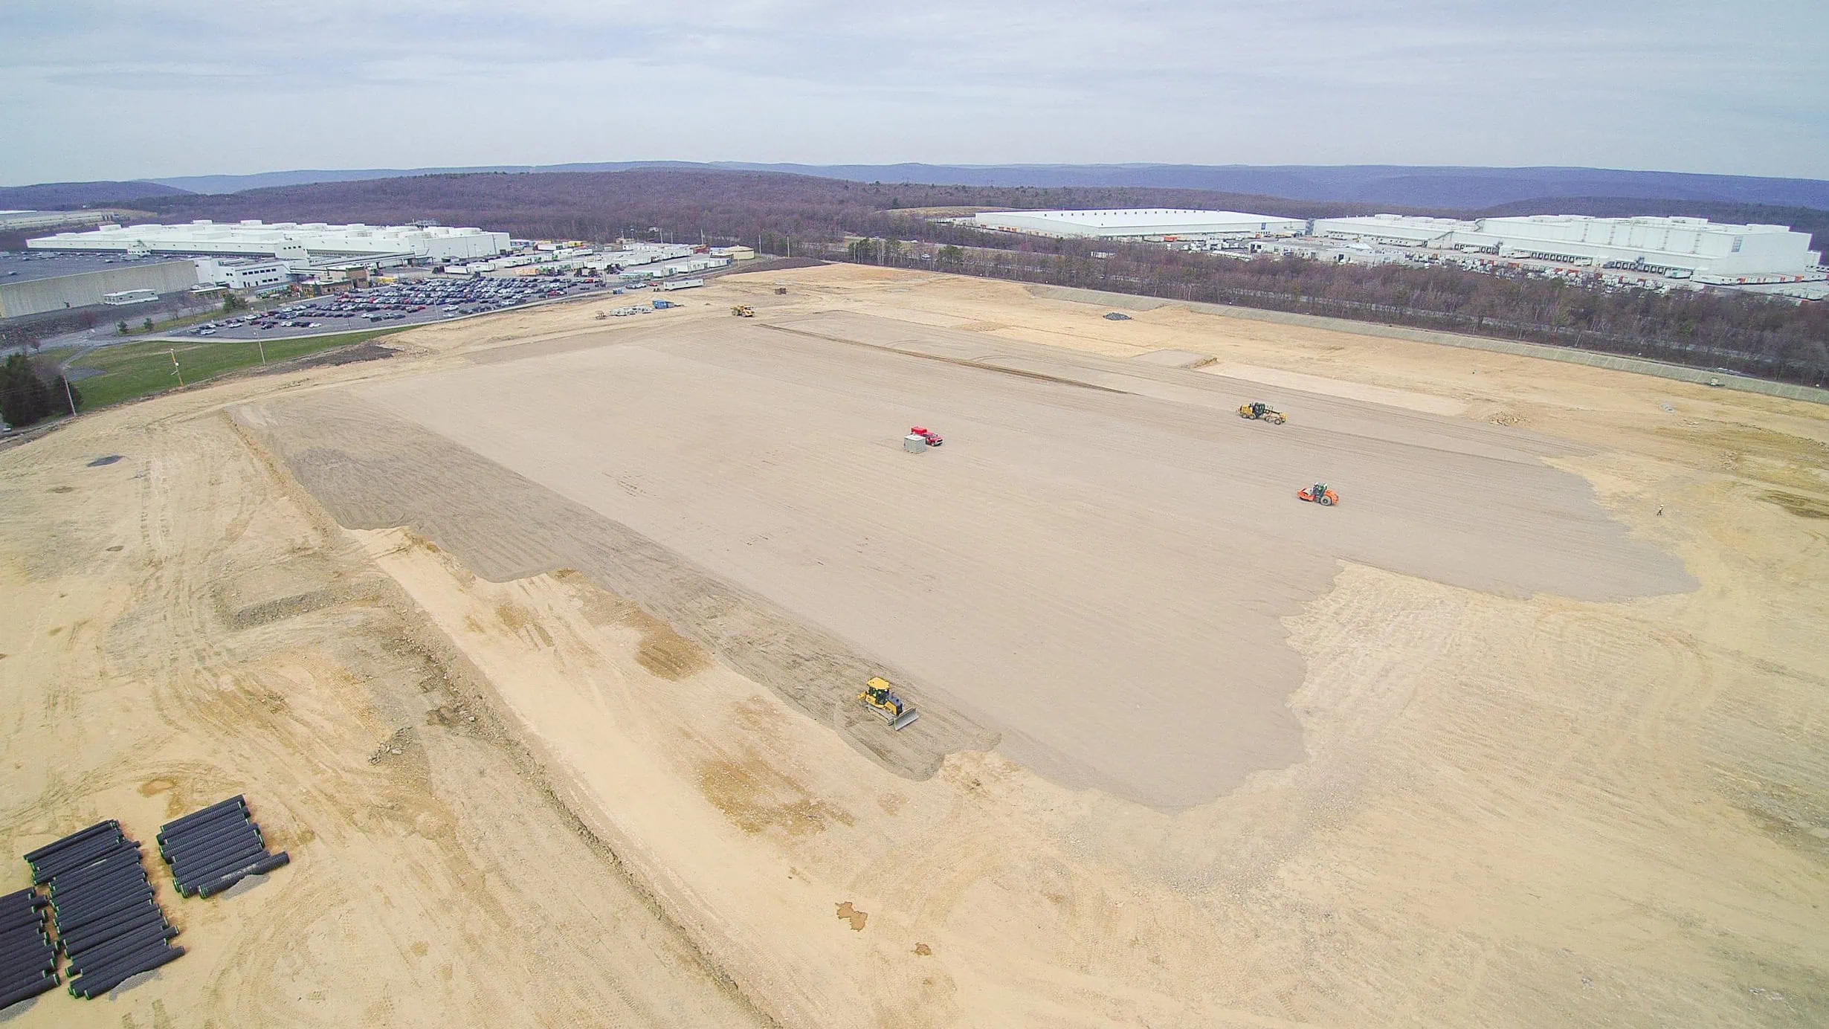
Costich Engineering’s comprehensive site preparation work for Wegmans’ 917,724 square foot expansion, showcasing advanced grading and earthwork across the development site.
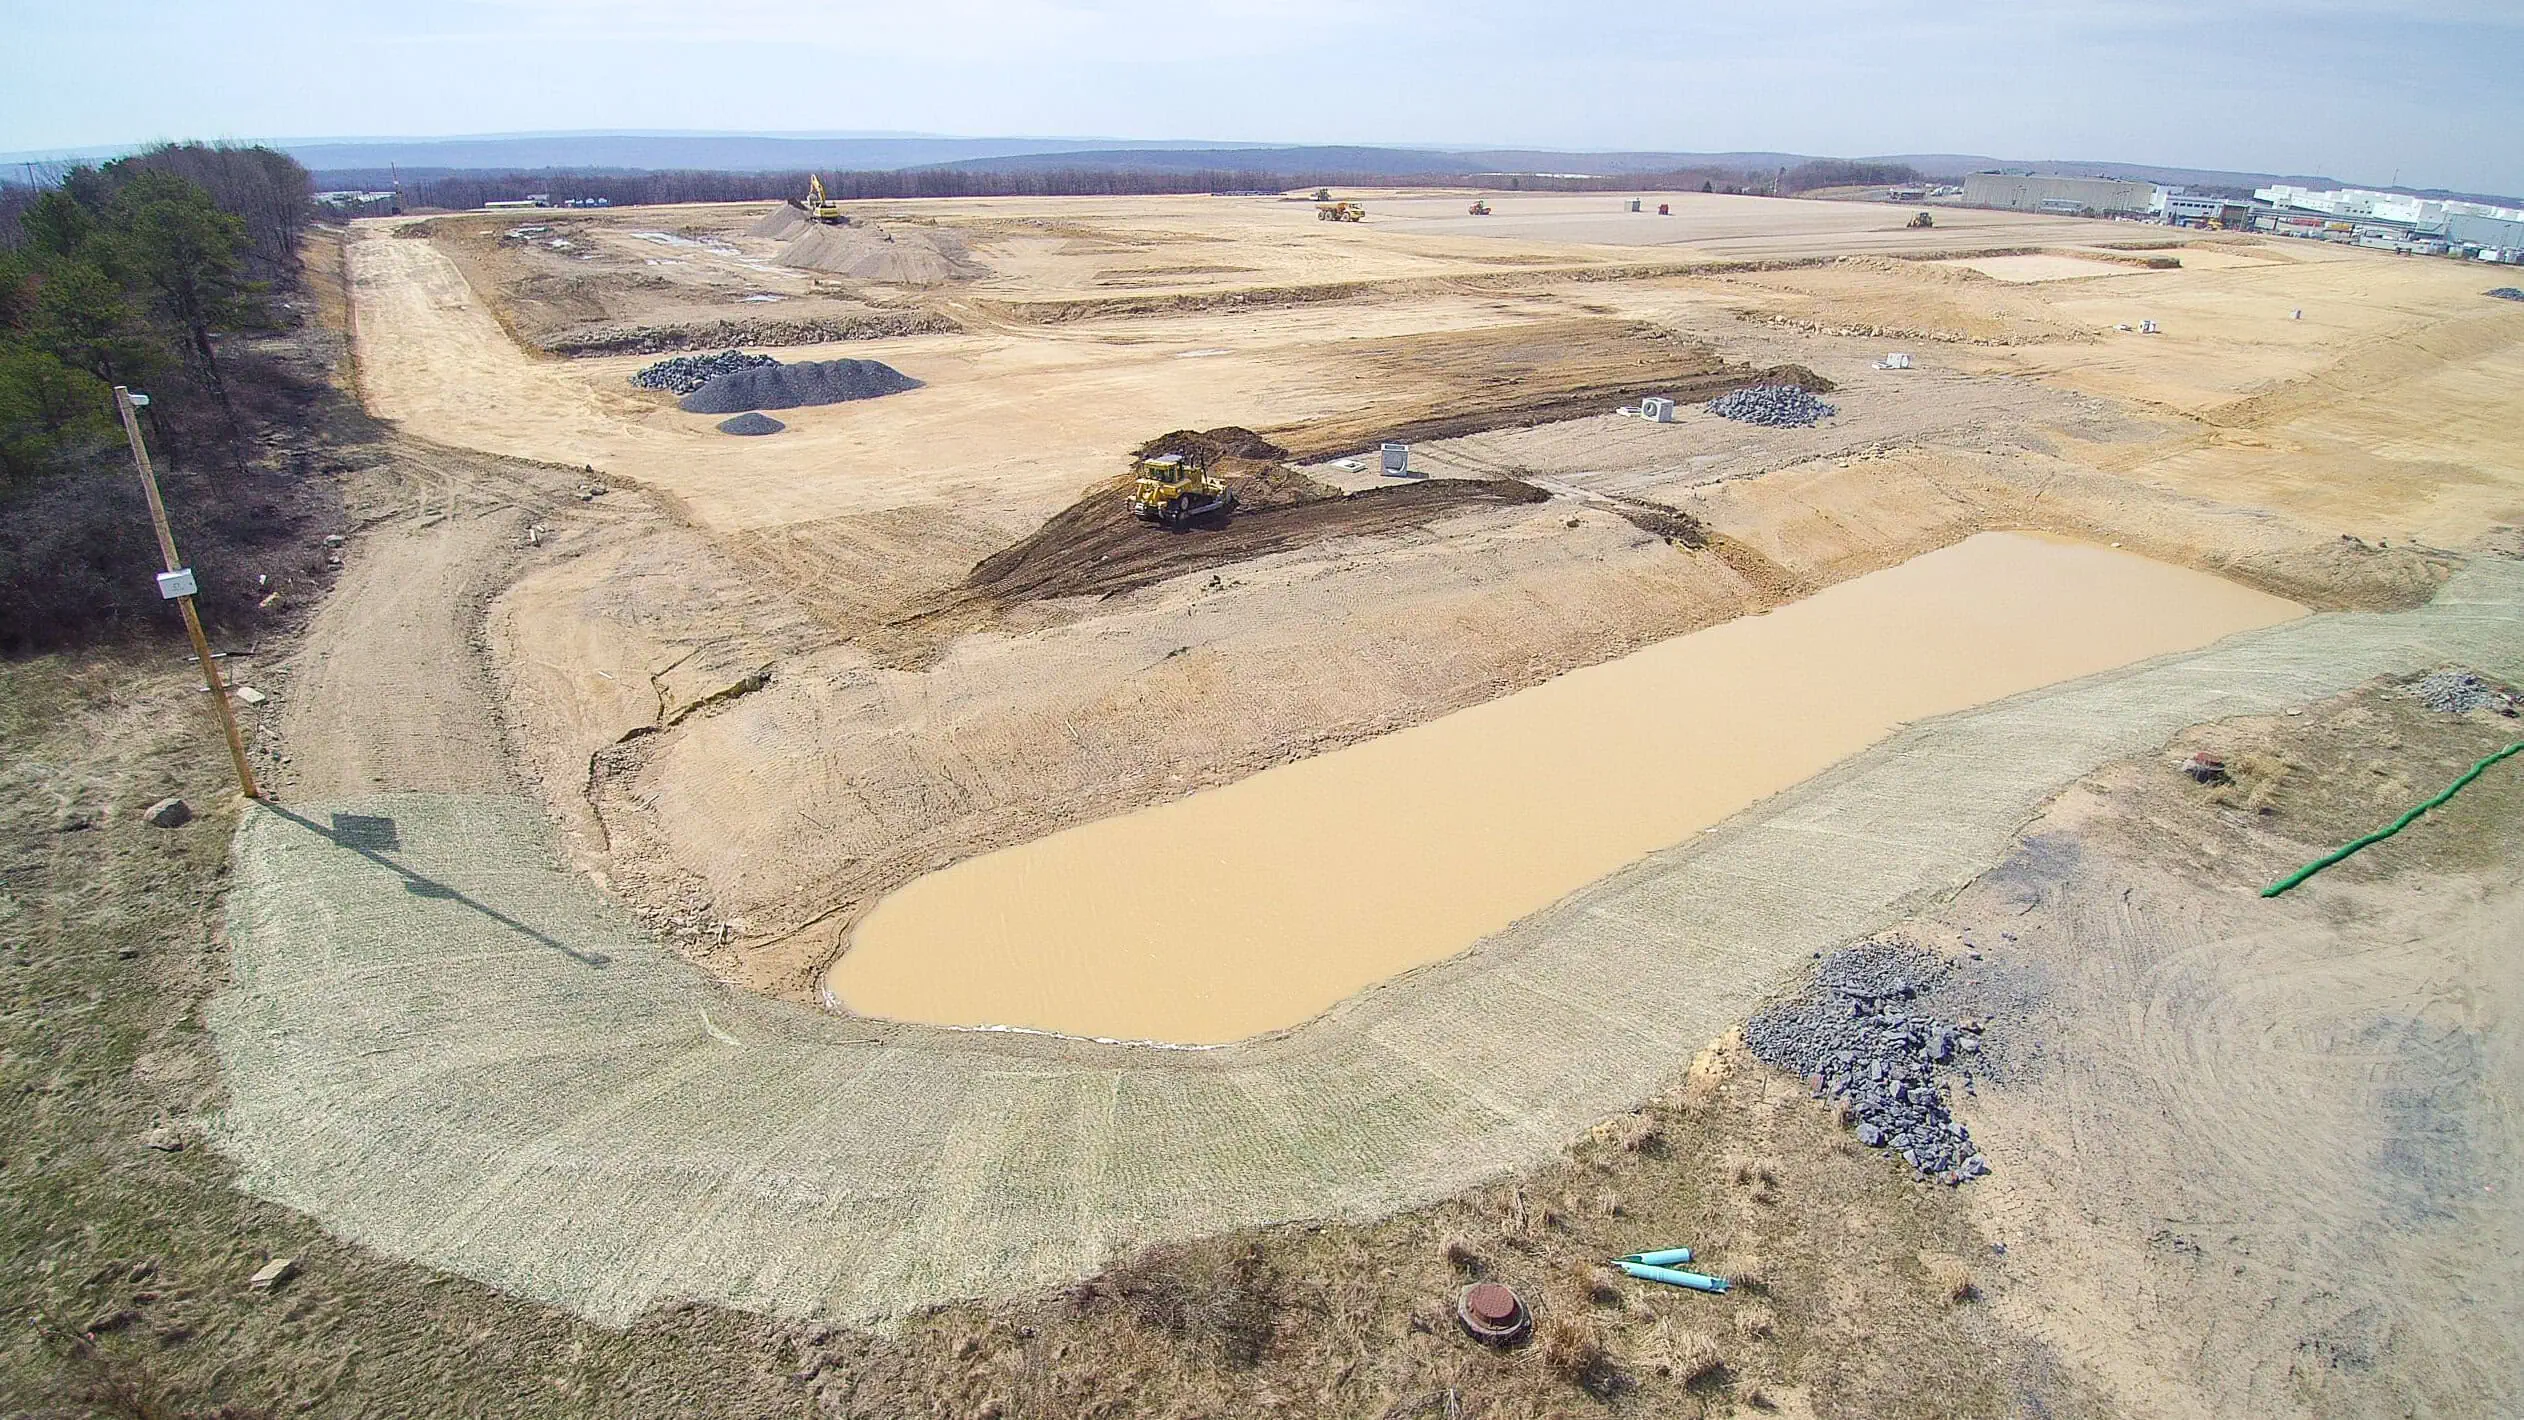
Advanced stormwater retention pond and drainage infrastructure under construction as part of Costich Engineering’s comprehensive site development for Wegmans’ facility expansion.
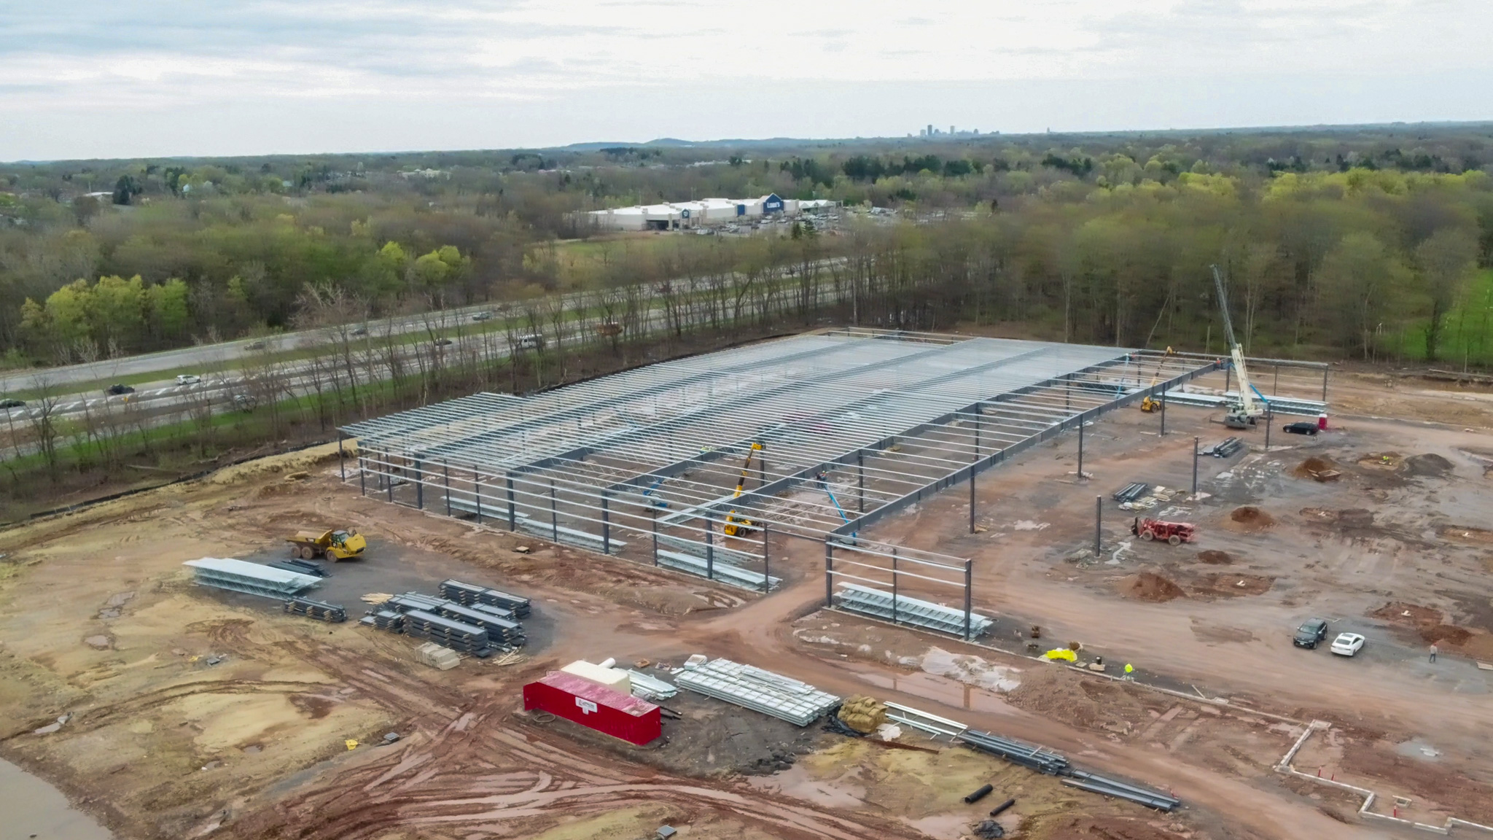
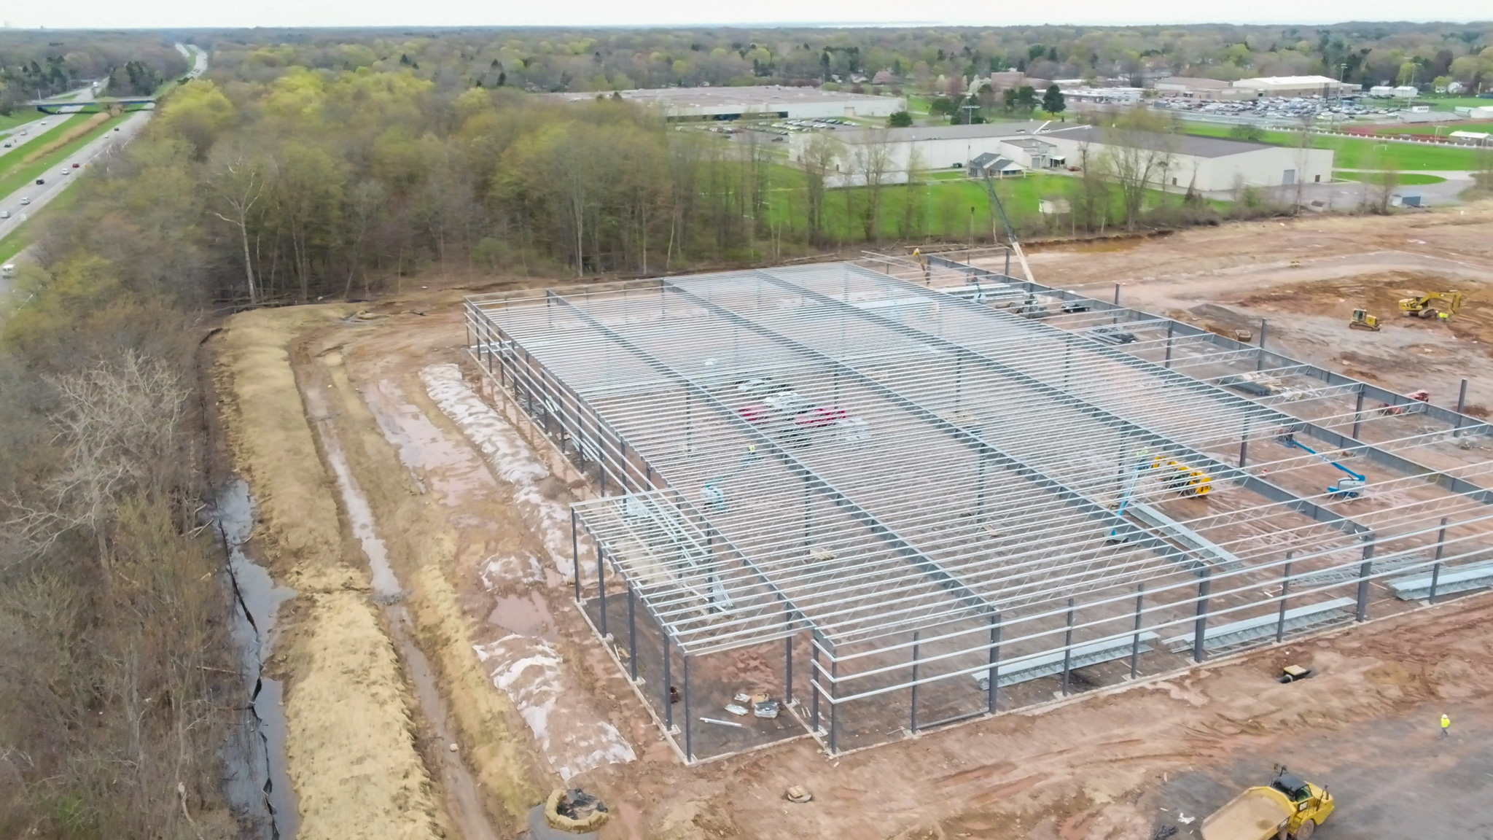
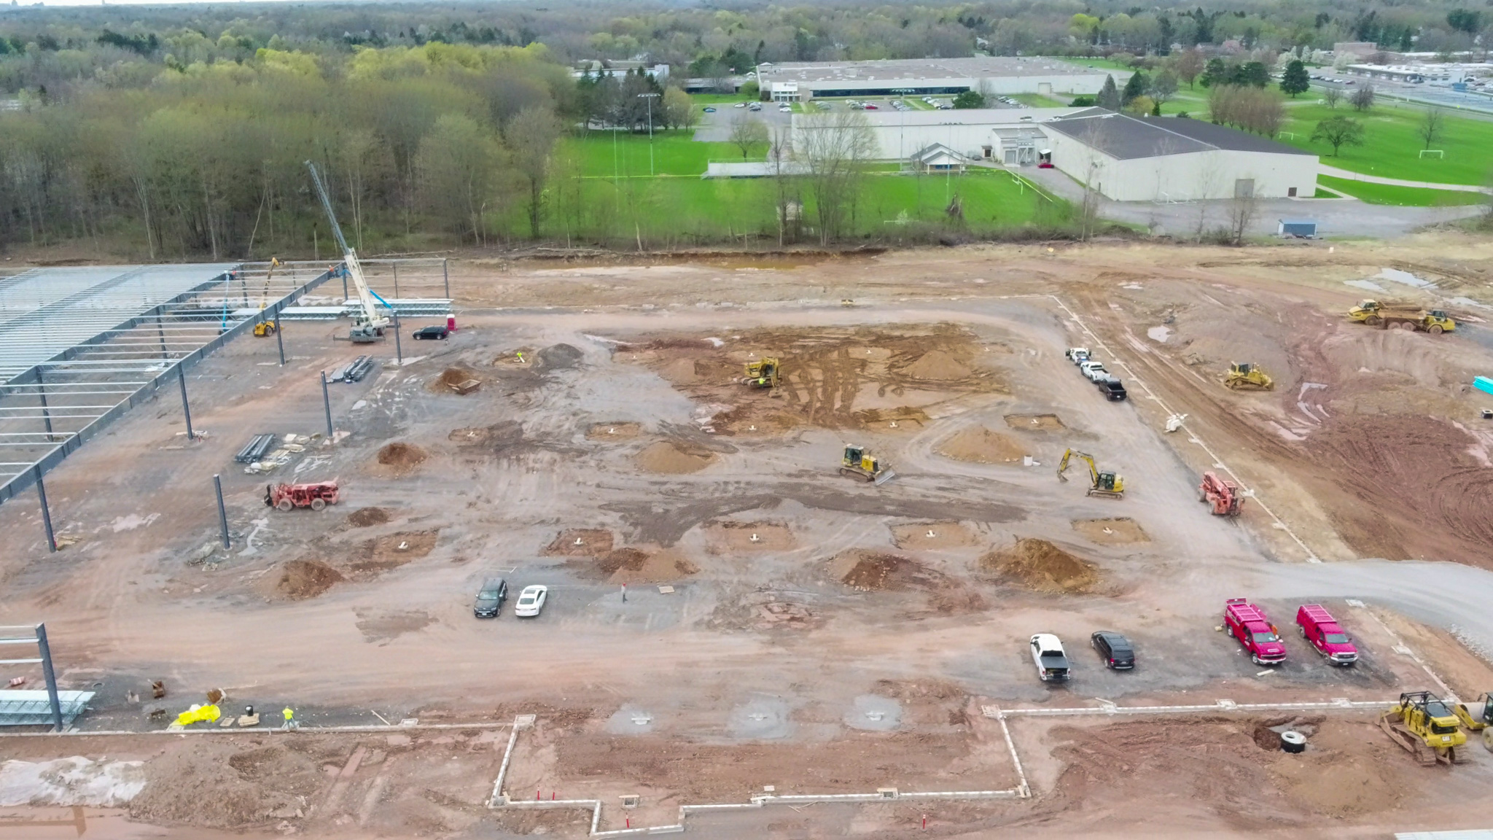
Aerial view of ongoing site preparation for Wegmans’ 1.7 million square foot distribution center expansion in Pennsylvania.
Progress view of grading and early site development at Wegmans’ 1.7 million square foot Pennsylvania distribution center expansion.
Heavy equipment performs grading and compaction work for the 1.7 million square foot expansion of Wegmans’ Pennsylvania distribution hub.
Excavation and material hauling in progress at the Wegmans Pennsylvania distribution center expansion, supporting over 917,000 square feet of new space.
Client: Verizon Wireless, 1275 John Street – Suite 100, West Henrietta, NY 14586 Construction Completion: Fall 2023
Project Services: Land Survey (topography, boundary, construction stakeout and as-built mapping), Landscape Architecture, Civil Engineering, Zoning Drawings, Environmental and Visual Assessments w/Exhibits, Photo Simulations, Utility Design, Construction Drawings and Administration
Project Background
Blending Technology with the Landscape: Thornell Road Monopine in Pittsford, NY The Thornell Road project showcases how careful engineering and thoughtful design can integrate modern infrastructure into a sensitive community setting. This 105-foot monopine wireless telecommunications facility was designed to deliver reliable service while maintaining the visual integrity of the surrounding neighborhood.
Collaborative Design and Approval Process Working in close partnership with Verizon Wireless, our design team, and the client’s legal representatives, Costich Engineering prepared comprehensive site development and zoning materials to secure approvals. This included detailed surveys, visual assessments, and photo simulations to demonstrate how the monopine would minimize aesthetic impacts on the community.
Engineering and Technical Services Our team provided a full range of services, including topographic and boundary surveys, site layout, utility design, and civil engineering plans. Construction stakeout and as-built mapping ensured accuracy from design through project completion. Landscape architecture services further enhanced the project’s ability to blend with its surroundings.
Balancing Community and Connectivity Through thoughtful planning and strategic design, the Thornell Road Monopine facility meets modern wireless needs while respecting community character. By selecting a monopine structure, the tower integrates into the existing treescape and reduces visual disruption, providing long-term benefits for both residents and network users.
Key Features
105-foot monopine telecommunications tower
Topographic, boundary, and construction surveys with as-built mapping
Comprehensive zoning drawings, environmental and visual assessments
Photo simulations to demonstrate minimal community impact
Civil engineering, utility design, and landscape architecture services
Construction documentation and administration from start to finish
Client: New York Beer Project / Genesee Construction Services Construction Completion:2024
Project Services: Land Survey, Civil Engineering, Landscape Architecture, Schematic Design, Design Development, Construction Documents/Permitting, Municipal Approvals & Construction Administration, SWPPP Inspections
Project Background
Brewing Community in Orchard Park: NY Beer Project Expansion The NY Beer Project in Orchard Park brings together craft brewing, dining, and community space in a vibrant new facility. Situated on a 9.3-acre parcel in Sterling Business Park, this two-story, 32,000-square-foot building combines architectural character with functional design to support brewing operations and guest experiences.
Civil, Site, and Landscape Design Costich Engineering partnered with the project team to deliver comprehensive surveying, civil engineering, and landscape architecture services. Our responsibilities included schematic design, site development plans, municipal approvals, and construction administration to ensure smooth coordination across all phases.
Creating a Destination The facility will house brewing operations, a tasting room, and a full pub/restaurant on the first floor, while the second floor provides flexible event space. Exterior areas feature covered and uncovered patios, landscaped greenspaces, a fire pit, and pedestrian walkways—enhancing the customer experience and creating a regional destination.
Key Features
Two-story, 32,000-square-foot brewing and dining facility
Comprehensive site and landscape design services
Brewing operations, tasting room, pub/restaurant, and event space
Outdoor patios, landscaped greenspaces, and pedestrian amenities
Timber framing with stone accents and a standing seam roof
Full construction administration and municipal approval support
Â
Drone Construction Photos
Credit to Genesee Construction for the Drone Construction Photos, August 2023
New York Beer Project – Construction Progress
Construction Progress
COSTICH construction progress photos from September 1, 2023
Construction Nearing Completion
COSTICH construction completion photos from May 2, 2024
Client: Chrisanntha Construction Corp. Construction Completion:March 2024
Project Services: Survey, Civil Engineering, Landscape Architecture, Municipal Approvals, Construction Documents/Permitting, Construction Administration, and SWPPP Inspections
Project Background
Driving Growth in Junius: Wilkins RV Development The Wilkins RV project transformed a 35-acre vacant parcel along the New York State Thruway into a modern, full-service recreational vehicle facility. With direct access to Route 318, the site was designed to support both current operations and future business growth.
Comprehensive Site and Facility Design Costich Engineering delivered surveying, civil engineering, and landscape architecture services, guiding the project from schematic planning through construction administration and inspections. Our team coordinated municipal approvals and agency permitting to ensure compliance at every step.
A State-of-the-Art RV Facility The development features a 44,500-square-foot building that houses a showroom, parts department, service department, and office space. A 10,000-square-foot expansion area was master-planned to accommodate future growth. Supporting site infrastructure includes parking for customer, display, and service vehicles, a new access road to Route 318, stormwater management systems, lighting, landscaping, and utility connections.
Key Features
Development of 35 acres along NYS Thruway and Route 318
44,500-square-foot showroom, service, and office facility
10,000-square-foot master-planned expansion area
Parking for customer, display, and service vehicles
Access road with ingress/egress to Route 318
Stormwater management facilities and site lighting
Comprehensive landscaping and utility infrastructure
Full-service project management and municipal approvals
Client: Riedman Companies Construction Completion:2023
Project Services: Â Land Survey, Civil Engineering, Landscape Architecture, Schematic Design, Design Development, Construction Documents/Permitting, Municipal Approvals & Construction Administration, SWPPP Inspections
Project Background
Kilbourn on East: Modern Living Along East Avenue The Kilbourn on East development delivers a thoughtfully planned residential community in Rochester’s East Avenue corridor. Costich Engineering supported the project from its early planning stages in 2012 through final construction, providing survey, civil engineering, and landscape architecture services.
Long-Term Planning and Execution Over more than a decade, our team guided the project through schematic design, site development, municipal approvals, and construction administration. This comprehensive approach ensured smooth coordination and timely delivery, aligning with community expectations and regional growth.
A New Residential Destination The completed development features two apartment buildings, a townhome, and a carriage home, complemented by upgraded site infrastructure. Utilities, parking areas, and landscaping were designed to integrate seamlessly with the residential environment. A key milestone was completing construction in time to welcome visitors during the PGA tournament at nearby Oak Hill.
Key Features
Residential community along East Avenue in Rochester, NY
Two apartment buildings, one townhome, and one carriage home
Comprehensive survey, civil engineering, and landscape architecture services
Utilities, parking, and landscaping designed for long-term function
Multi-phase approvals and construction support since 2012
Project completed ahead of the 2023 PGA tournament at Oak Hill