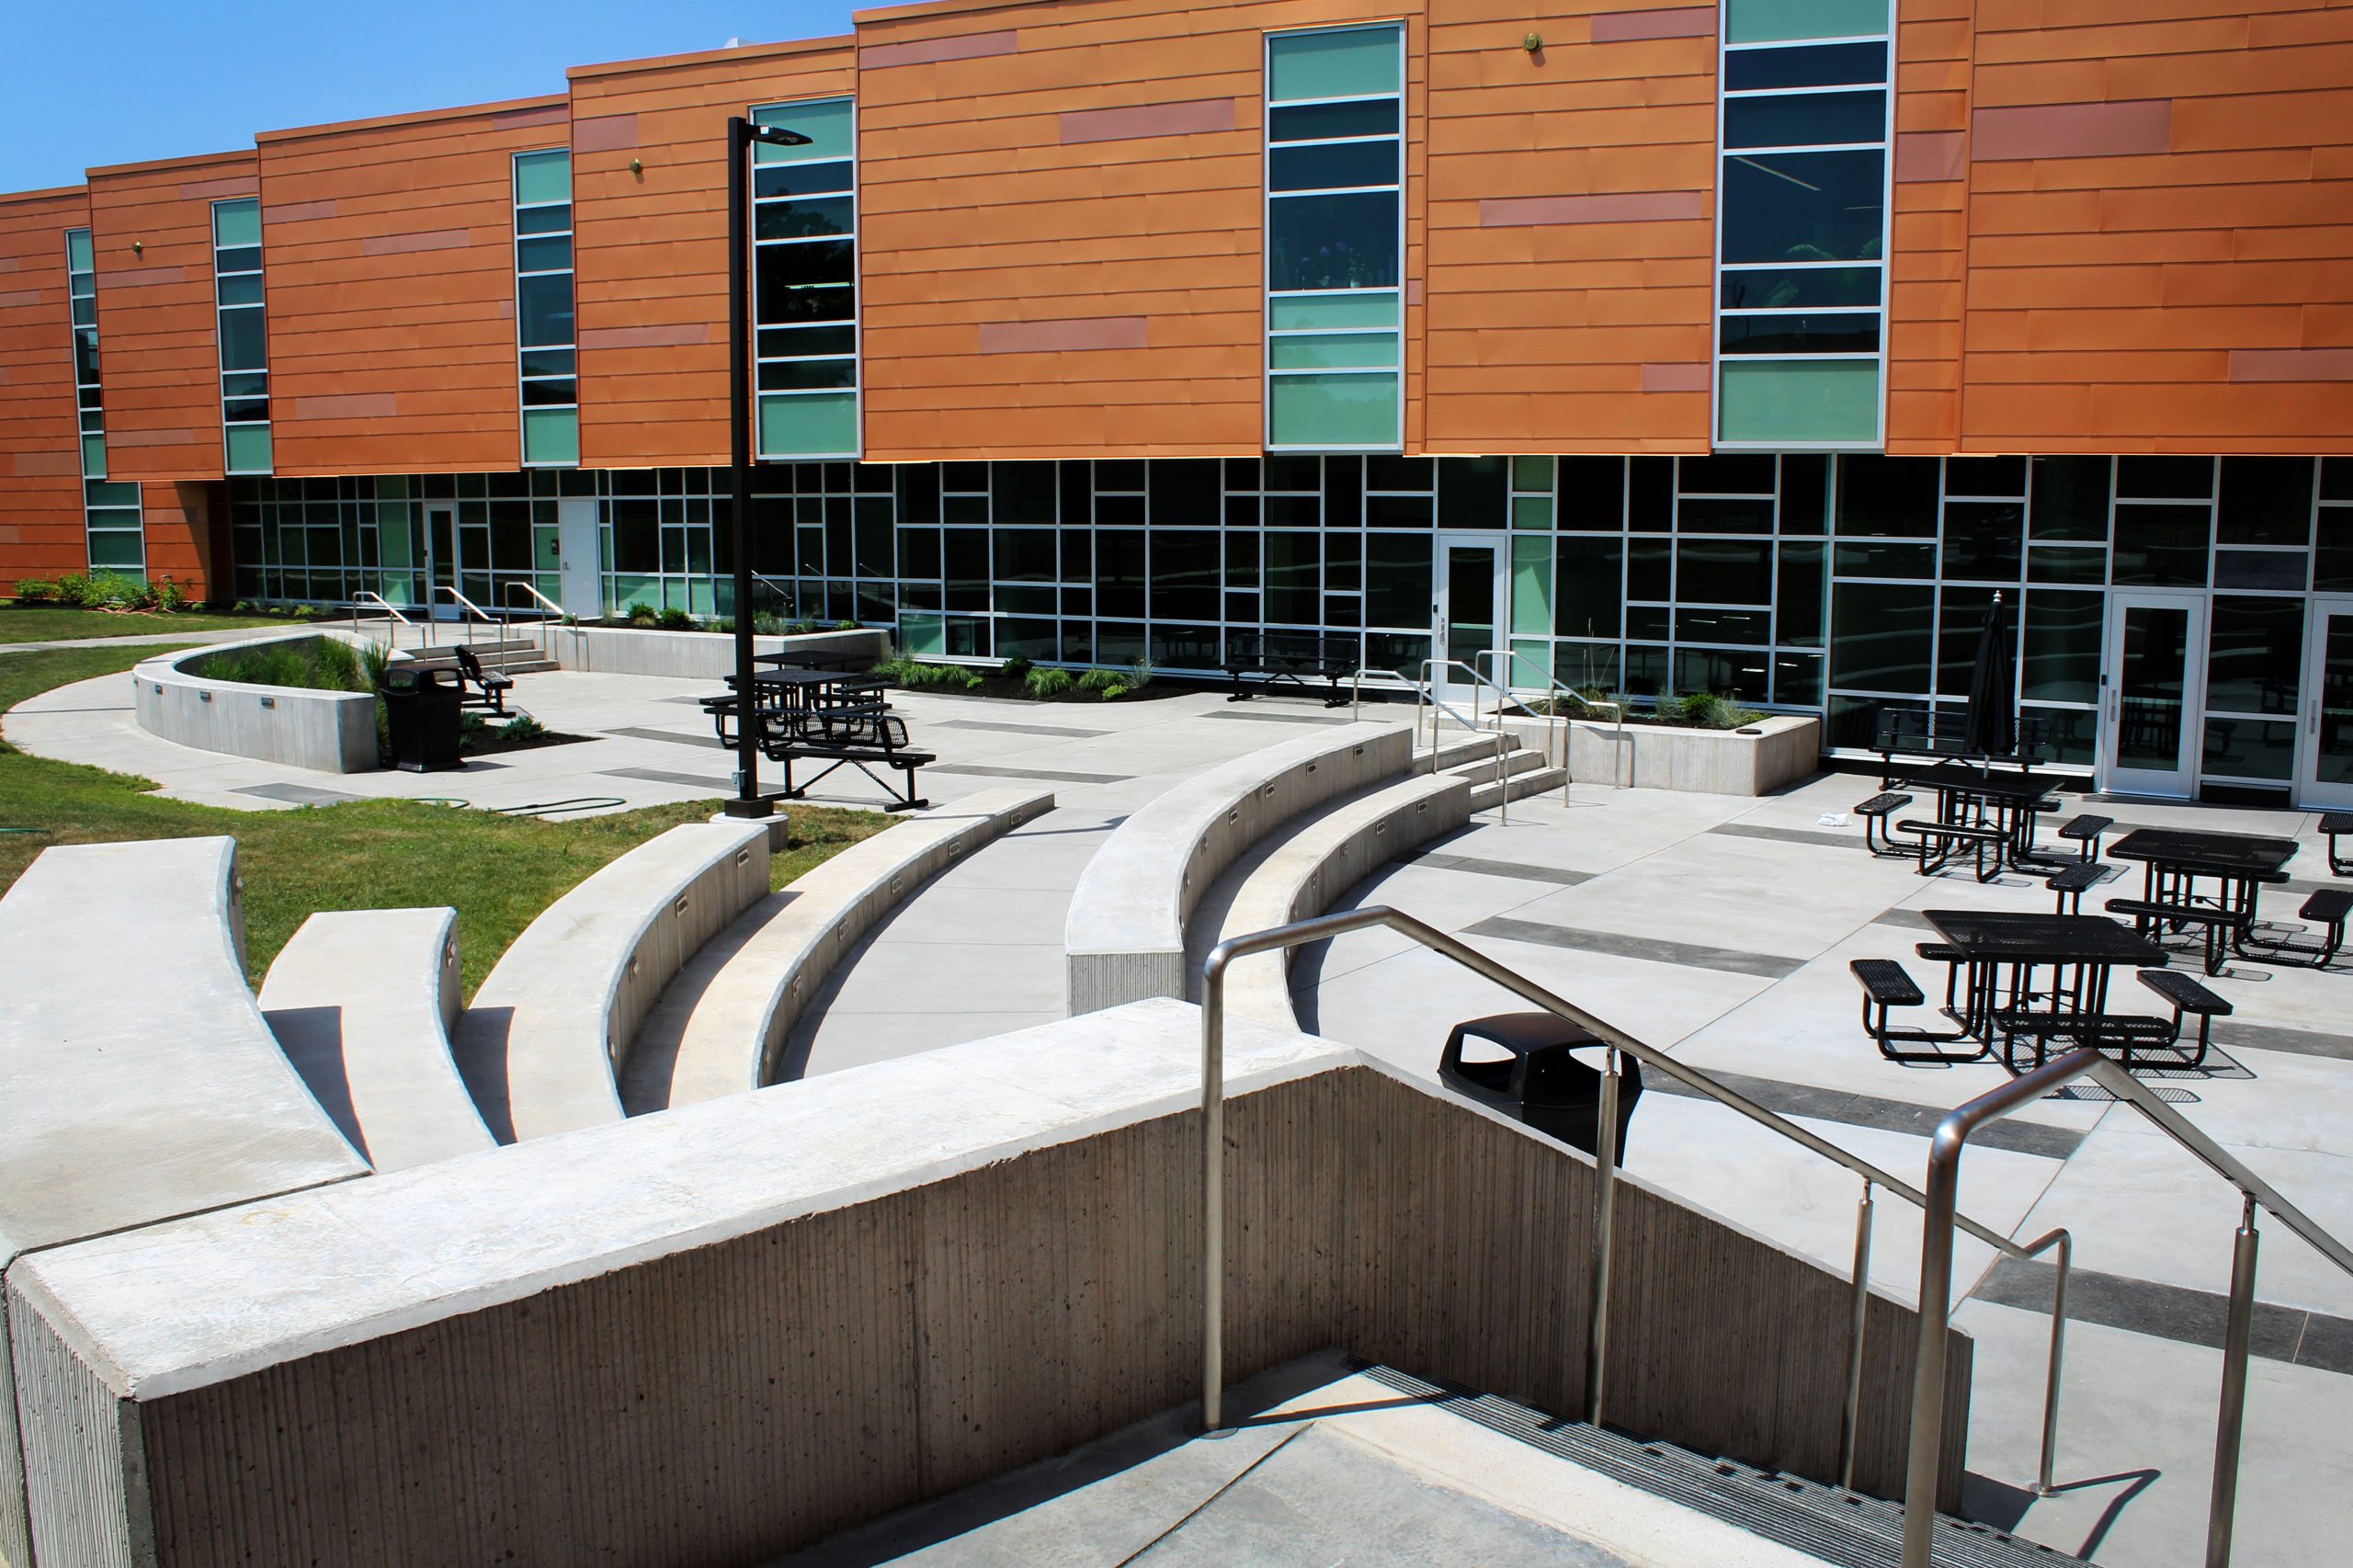
McQuaid Jesuit High School Outdoor Commons

McQuaid Jesuit High School Outdoor Commons

1800 S. Clinton Avenue, Rochester, NY 14618

Client: McQuaid Jesuit High School
Construction Completion: 2017

Project Services: Land Survey, Landscape Architecture, Civil Engineering, Master Planning, Schematic Design, Design Development, Municipal Approvals, SEQR, Construction Documentation & Construction Observation

Project Background

McQuaid Jesuit Outdoor Commons: Extending Learning Beyond the Classroom
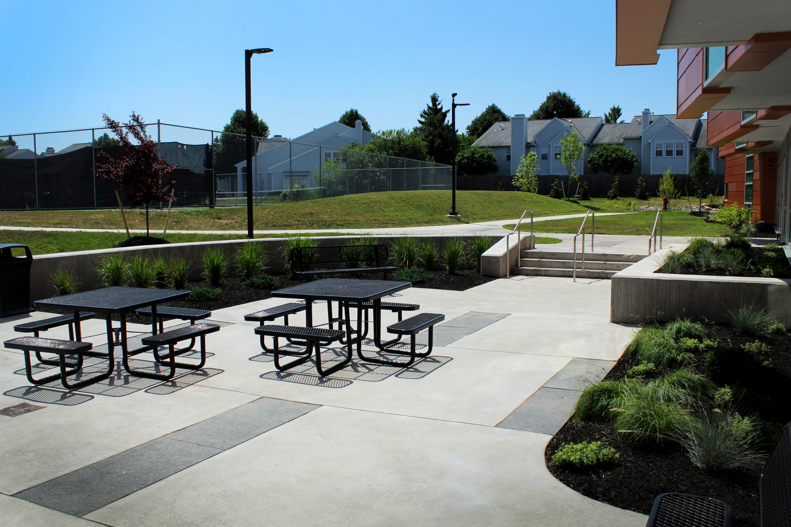
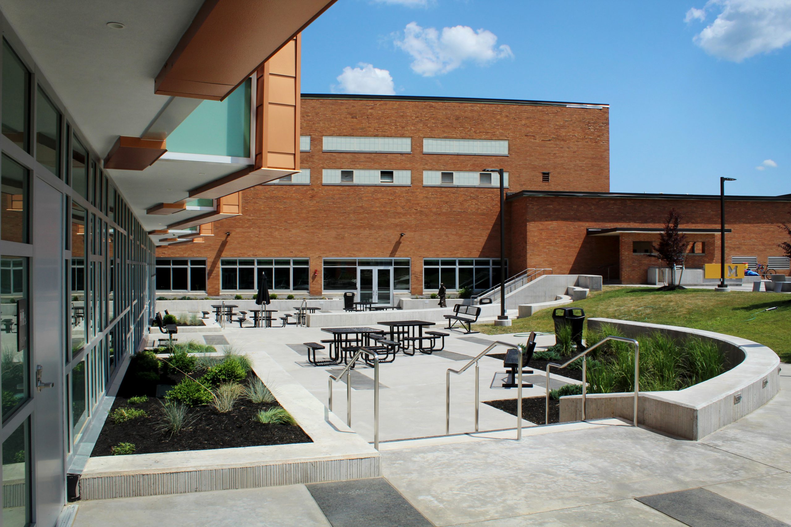
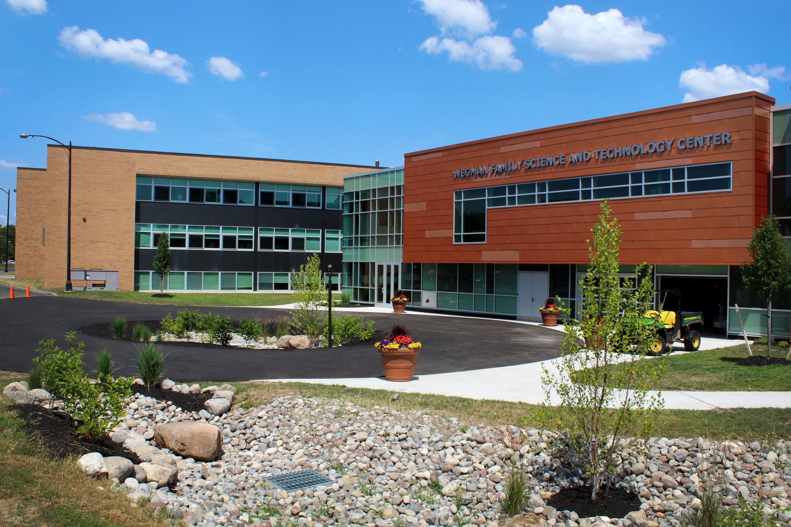
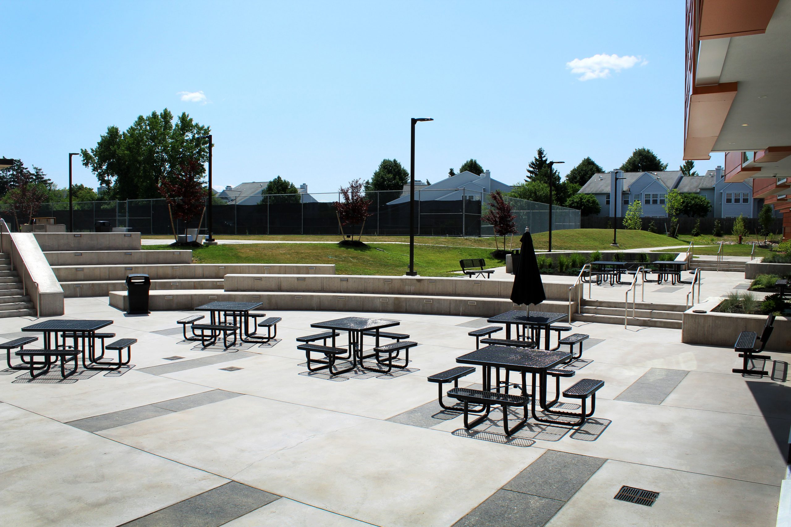
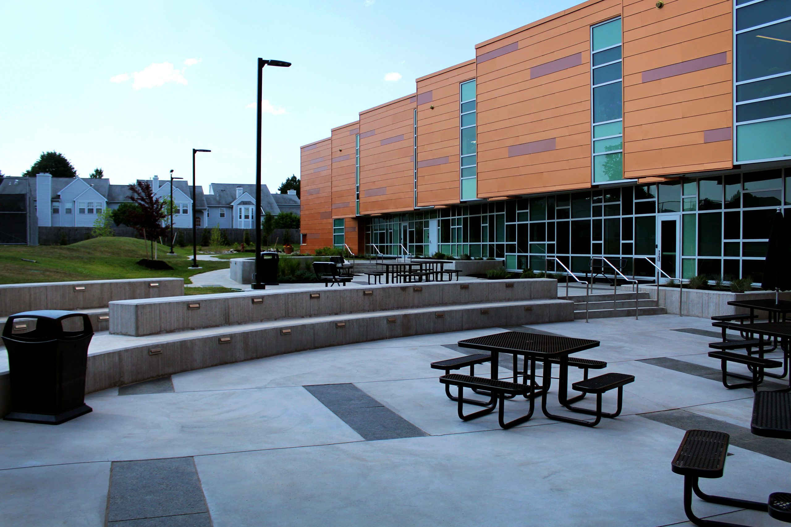
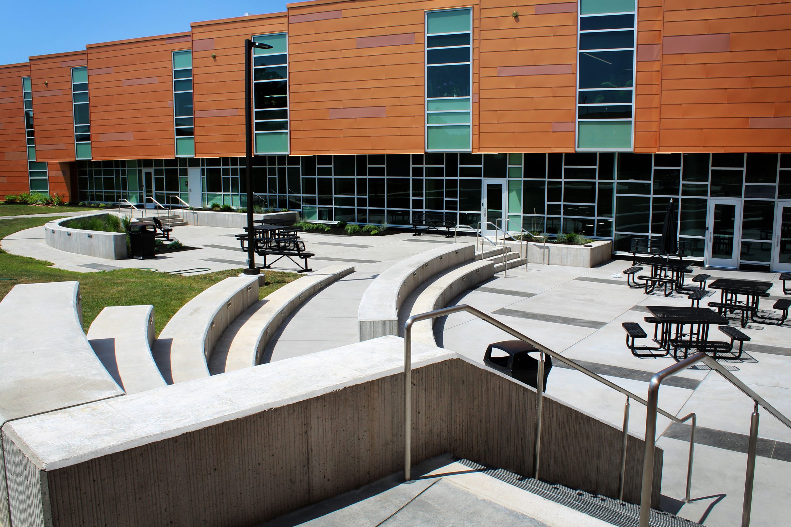
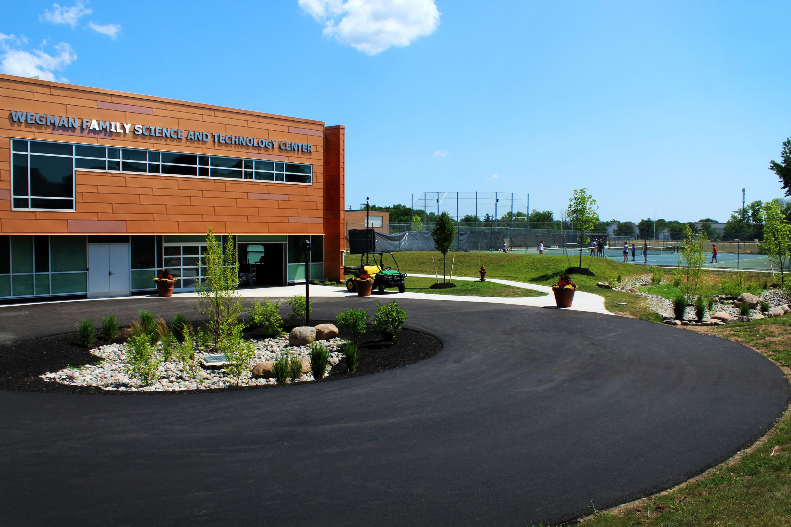
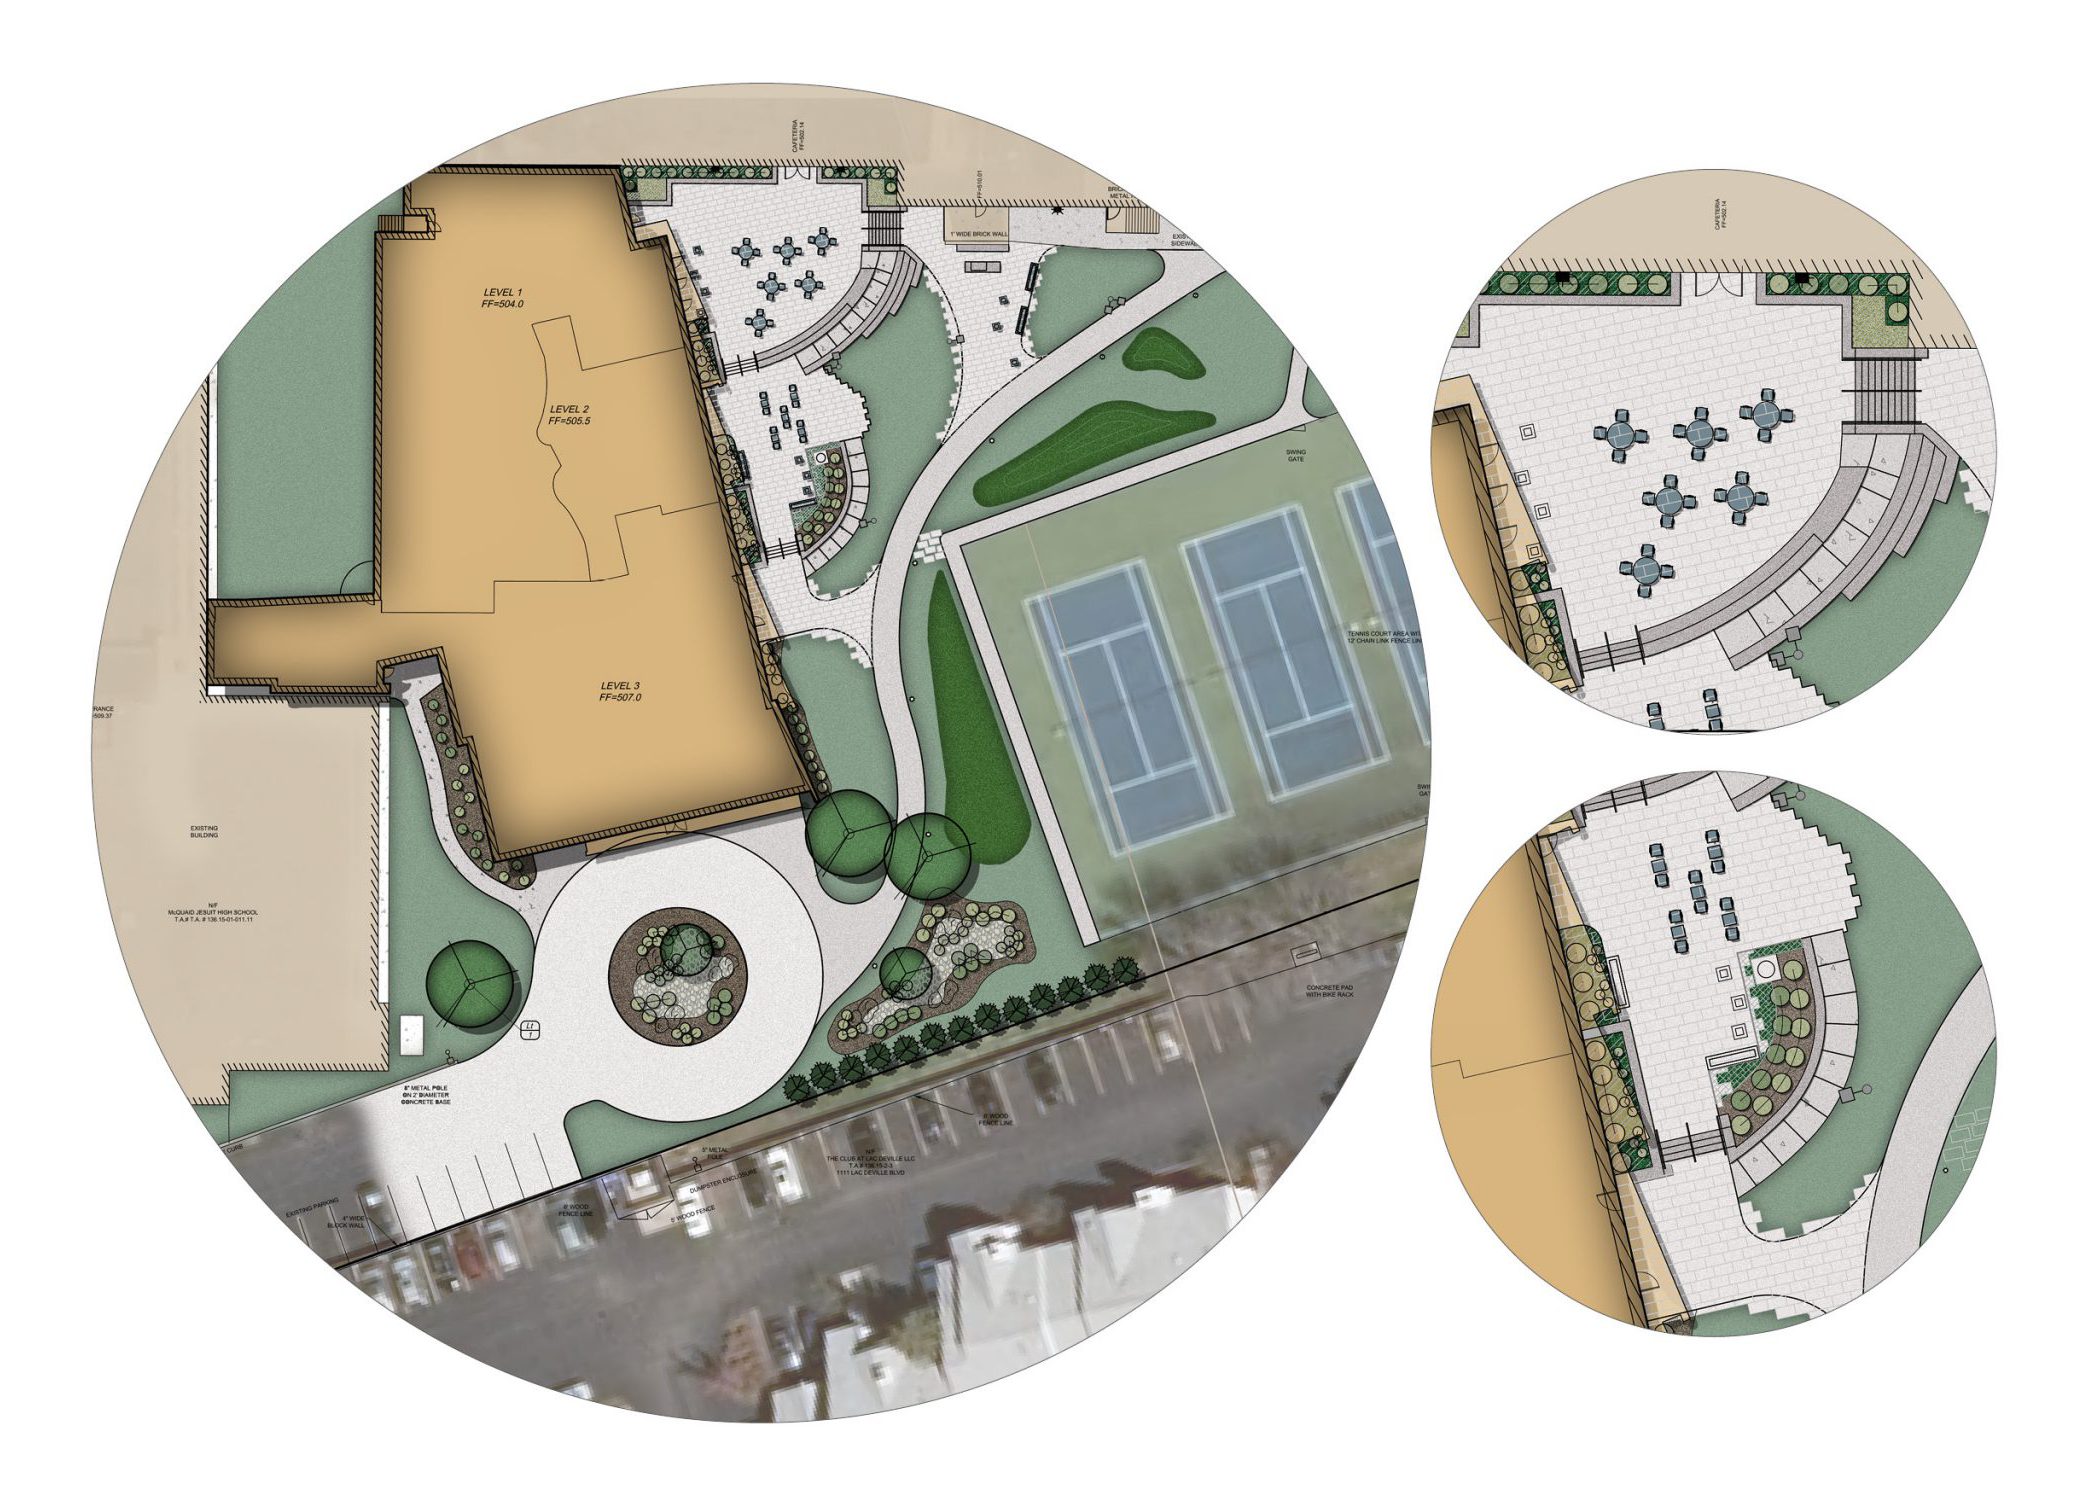
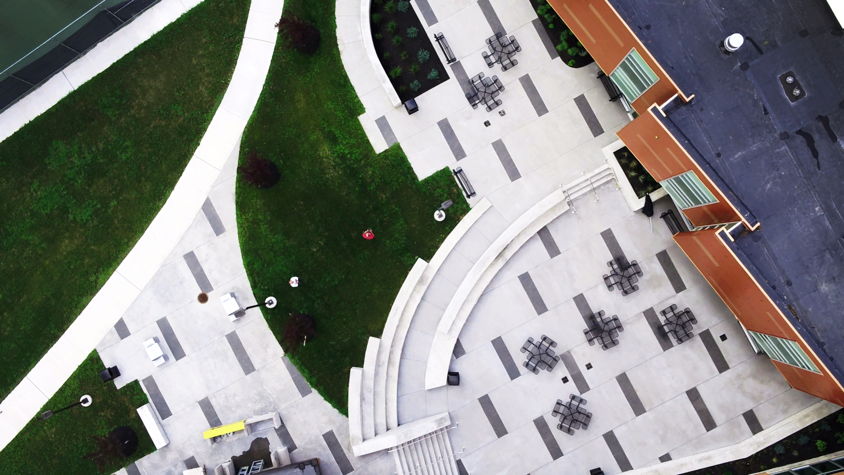
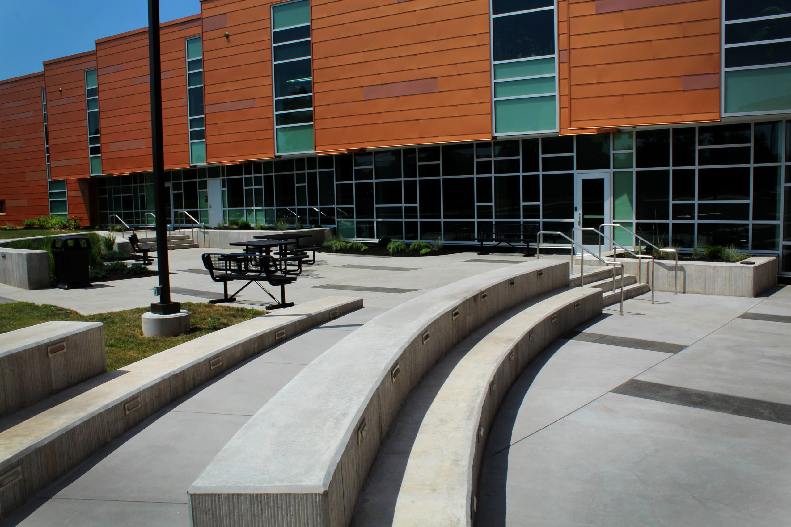
The McQuaid Jesuit High School Outdoor Commons transforms underutilized space into a dynamic plaza for learning, dining, and social interaction. Completed in 2017 as part of a larger campus master planning effort, the project mirrors the school’s indoor commons and cafeteria, extending their functions into a thoughtfully designed outdoor environment.

Survey, Civil Engineering, and Landscape Architecture Services
Costich Engineering provided comprehensive services beginning with detailed land surveying to guide site planning. Civil engineering addressed grading, drainage, and circulation improvements, ensuring functionality across the sloped site. Landscape architecture shaped the commons into a student-focused gathering space with walkways, seating areas, and outdoor classrooms that connect seamlessly to adjacent indoor spaces and the athletic complex.

Responsive Campus Design
The design reflects a responsive approach — aligning outdoor uses with the school’s existing architecture while solving practical site challenges. The result is a commons that not only enhances student life but also improves pedestrian circulation and strengthens connectivity across campus.

Key Features

  • Outdoor commons designed as an extension of indoor cafeteria and student areas

  • Comprehensive survey, civil engineering, and landscape architecture services

  • Enhanced pedestrian circulation linking academic buildings to athletic complex

  • Outdoor classrooms and dining spaces supporting flexible campus use

  • Part of broader master planning efforts for McQuaid Jesuit High School

Gallery
Additional Information

To learn more about the architectural expansion piece of this project, follow this link to SWBR Architects website: 
https://www.swbr.com/design/mcquaid-stem-addition/

Finger Lakes Welcome Center

Civic

Finger Lakes Welcome Center

35 Lake Front Drive, Geneva, NY 14456

Client: City of Geneva, New York
Construction Completion: Summer 2018

Project Services: Land Survey, Landscape Architecture, Civil Engineering, Schematic Design, Design Development, Construction Documentation & Construction Observation


Project Background

Finger Lakes Welcome Center: A Gateway to the Region





The Finger Lakes Welcome Center, completed in 2018, represents a major New York State-funded redevelopment of Geneva’s existing visitor center at the north end of Seneca Lake. Designed to serve as both a hub for travelers and a showcase for regional culture, the site provides amenities operated by the New York Kitchen — Taste NY Market, highlighting locally sourced food and beverages.

Survey, Civil Engineering, and Landscape Architecture Services
Costich Engineering provided comprehensive services including boundary and topographic survey, civil site engineering, and landscape architecture. Our team delivered site and landscape design details, grading and utility upgrades, lighting improvements, and construction documentation that integrated seamlessly with architectural elements and community programming needs.

Enhancing Community and Visitor Experience





The redeveloped center offers multiple new site amenities including a playground, expansive patios, a fountain, and electric vehicle parking. Together, these features create a vibrant, family-friendly environment while strengthening Geneva’s position as a gateway destination for the Finger Lakes region.

Key Features

  • Comprehensive land survey, civil engineering, and landscape architecture services

  • Playground, patios, fountain, and EV charging stations

  • Site and landscape design supporting community use and tourism

  • Utility and lighting upgrades integrated with site amenities

  • Celebrated as a new regional gateway along Seneca Lake

Gallery

Additional Information

Learn more about this project by going to the Visit Finger Lakes website: 
https://www.visitfingerlakes.com/listings/finger-lakes-welcome-center/2413/

Check out the Costich drone footage captured during construction: